

On Sullivan's Island, the Approval Calendar Is Your Real Build Schedule
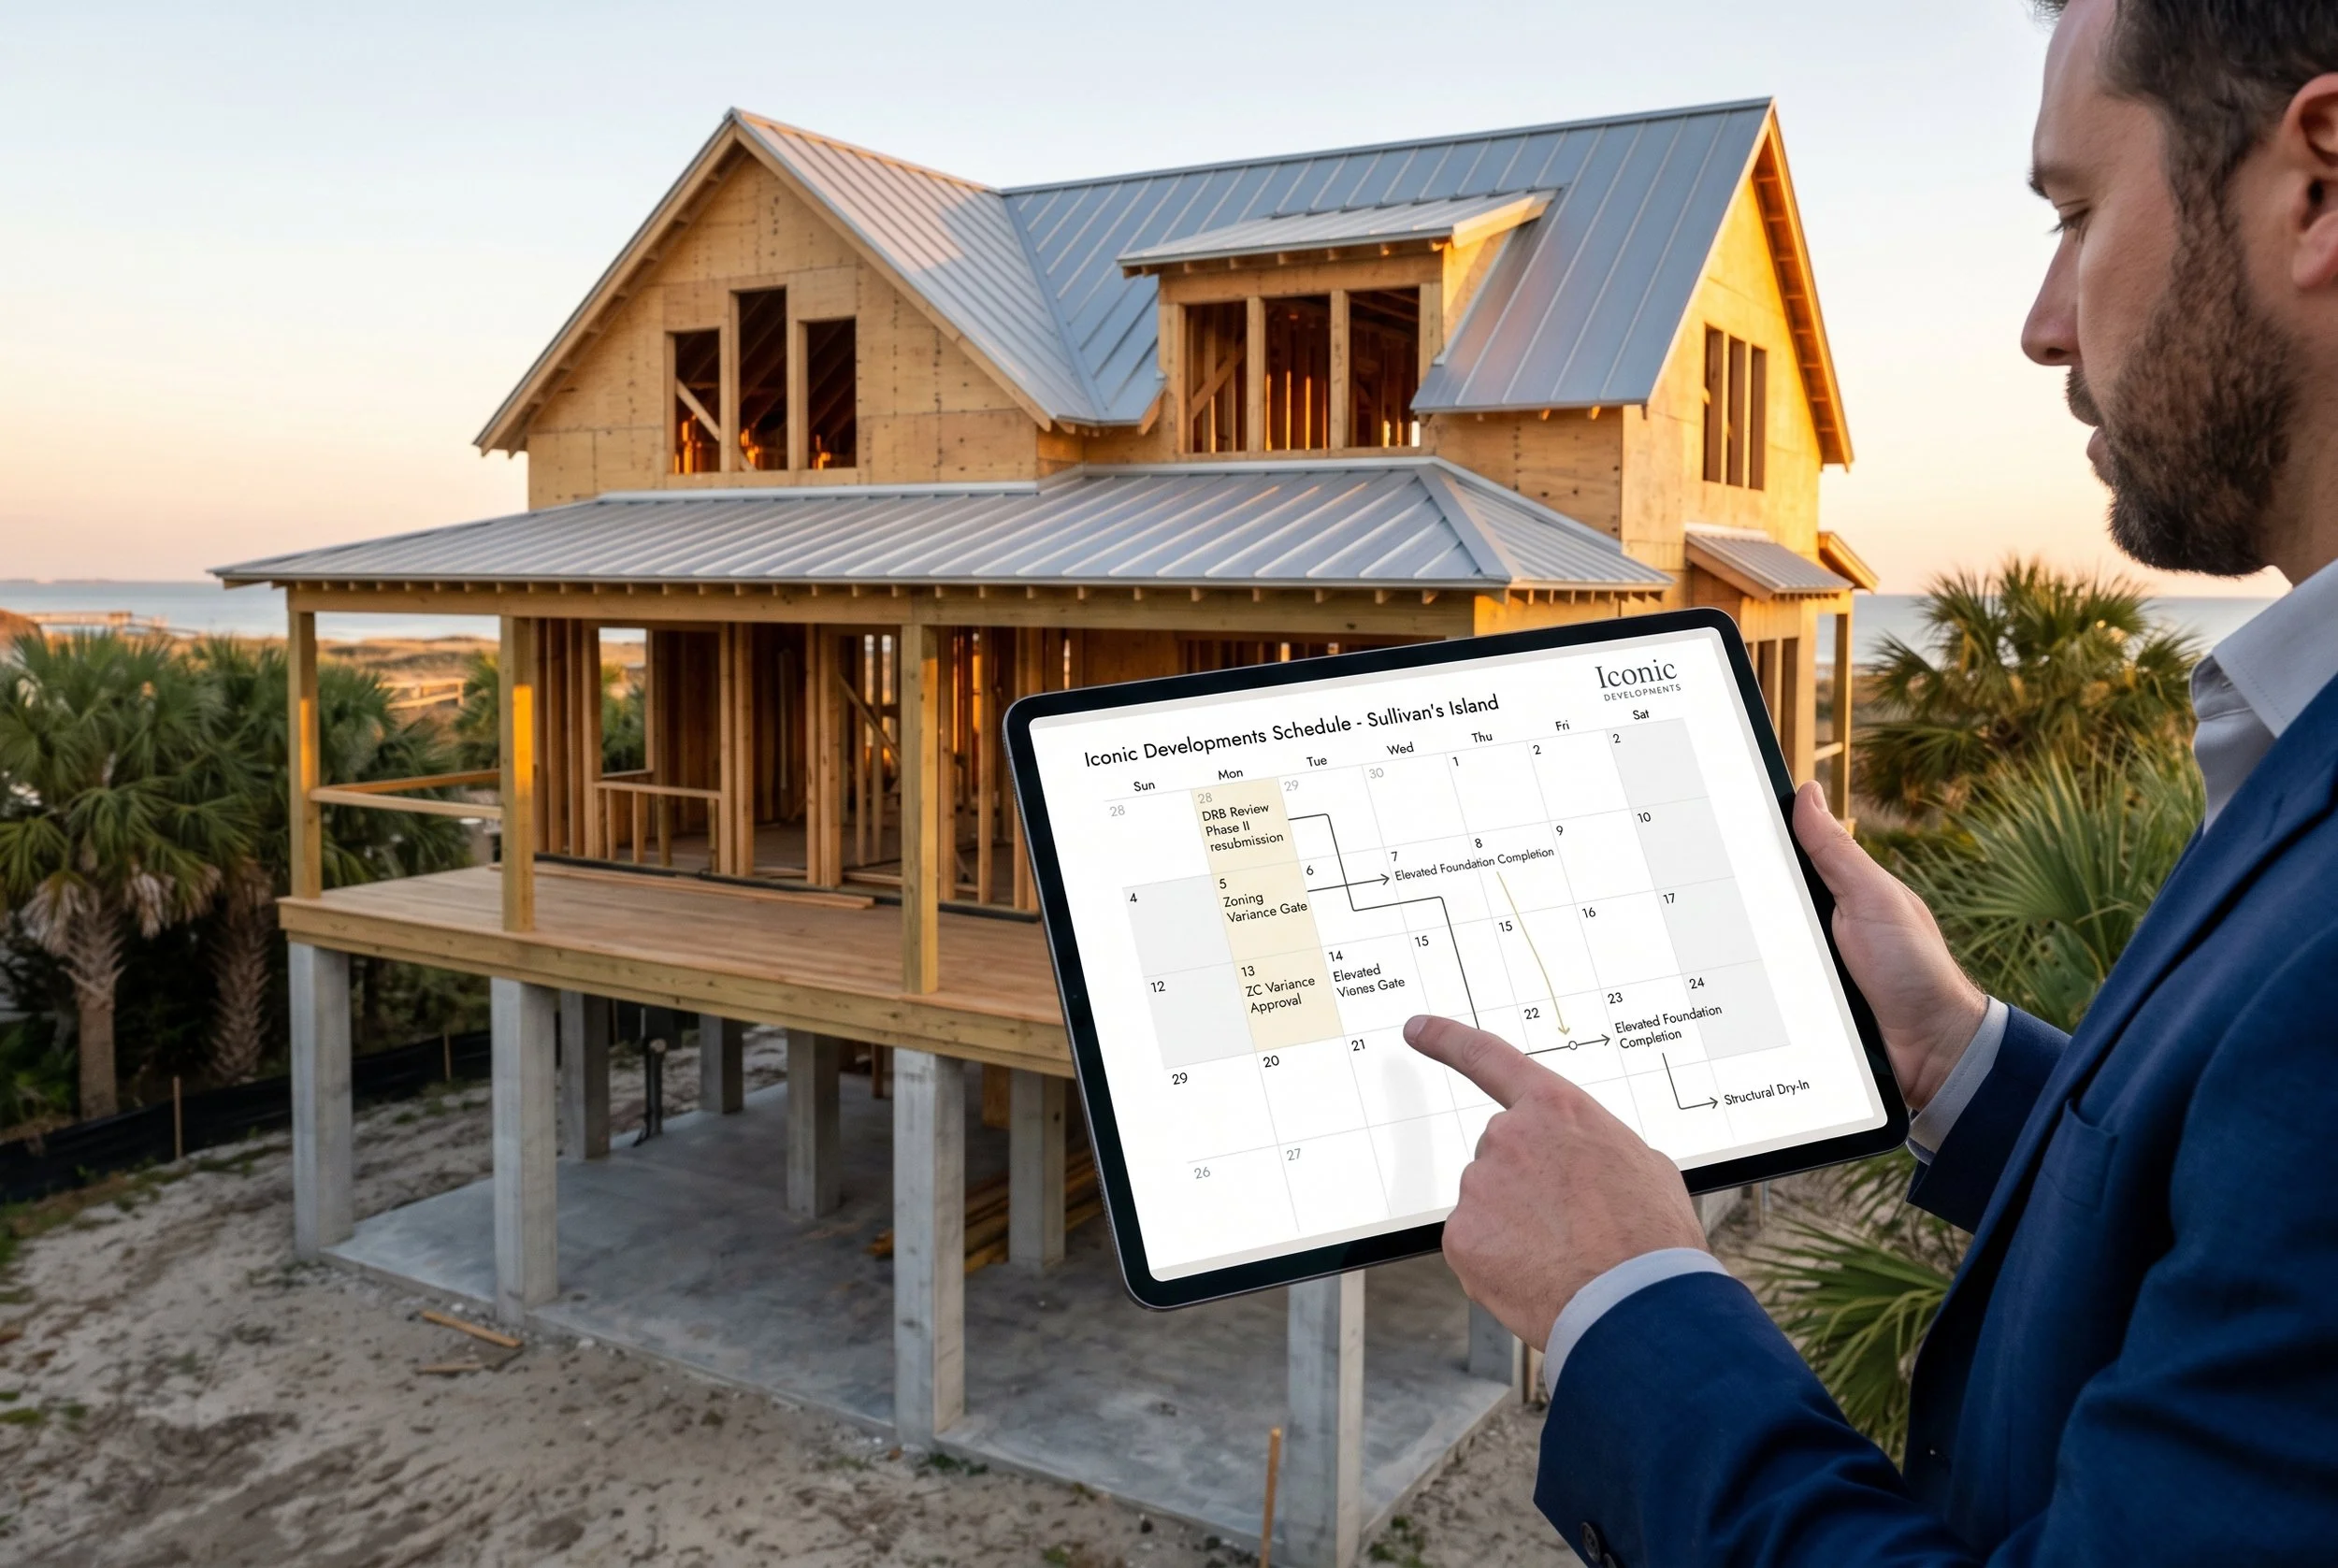
Most buyers who purchase a Sullivan's Island teardown or vacant lot arrive with a construction timeline in their head. They have talked to a builder, they have a rough cost per square foot, and they are thinking in terms of a twelve- or fourteen-month build. Then they discover the build is the second half of the project, and the first half is a calendar they do not control.
That is the most expensive misunderstanding in barrier island construction right now. Carrying costs on a $2M–$4M lot do not pause while drawings wait for the next Design Review Board meeting. Neither does a construction loan draw schedule or a rate lock. Every month of approval time is a real line item.
The good news is that the calendar is knowable. The town publishes its meeting dates and submittal deadlines; the state publishes its beachfront jurisdictional line schedule. None of it surprises you if you sequence due diligence before closing instead of after. Here is how the Sullivan's Island building permit process actually runs in 2026, what is changing at the state level, and how to build a schedule you can underwrite.
Market Context: Cheaper Money, Slower Absorption
Two numbers frame the decision. Financing has eased slightly: the 30-year fixed-rate mortgage averaged 6.65% for the week of August 20, 2026 — a second consecutive weekly decline from 6.67%, modestly above the 6.58% a year earlier — per Freddie Mac's Primary Mortgage Market Survey, as of August 2026. Small movement, but for a construction-to-permanent borrower it changes the takeout math at the margin.
And the regional market has loosened without softening. Per the Charleston Trident Association of Realtors, as of July 2026, Trident inventory rose 4.7% year over year to 5,697 homes, days on market moved up 4.4% to 47, and closed sales slipped 1.8% — while the median sales price rose 4.6% to $449,918, the 36th consecutive month of annual price gains.
Read together: buyers have more negotiating room on acquisition than they did two years ago, but they are not buying into a declining market. That combination favors the person who can move on a well-priced lot and absorb a long entitlement window without panic. It punishes the person who buys on a compressed timeline and discovers the timeline is not theirs.
The Sullivan's Island Approval Sequence, Step by Step
The island runs a deliberate review process, which is exactly why it looks the way it does. Treat these as sequential gates, not parallel tasks.
1. Confirm the zoning district, overlays, and historic status first
The town maintains an interactive zoning map showing districts and overlay zones, plus a separate Historic Resources Map identifying whether a structure carries historic status. That second map matters enormously on a teardown — a house you assumed was coming down may sit in a category that changes the entire scope, cost, and schedule. Pull both before you write an offer, not during due diligence.
2. Read the current ordinance, not the version your architect used last time
The Town of Sullivan's Island Planning & Zoning department has amended its rules repeatedly in three years: setback modifications under Ordinance 2024-4, construction impact regulations under 2024-7, Historic Preservation and Design Study Group amendments under 2023-007, the Comprehensive Plan 2018–2028 adopted March 2025, and as recently as June 2026 gas-powered equipment rules at Section 132-32. If your design team is working from a two-year-old understanding of setbacks or site logistics, you will find out at the worst possible moment.
3. Budget for the Design Review Board calendar
This is the gate that surprises people. The Design Review Board — seven members appointed by Town Council — reviews designs for new construction and renovations in both residential and commercial districts. It meets the third Wednesday of every month, with applications due by 5:00 p.m. on the Friday following the previous month's meeting.
Do the arithmetic. Miss a Friday deadline by one day and you are delayed a month, not a week. Draw a request for revisions and that is another full cycle. Three passes consumes a quarter of a year before a permit application is even meaningful. Public comment runs until noon on meeting day, so neighbor input is a variable to anticipate rather than react to.
4. Then, and only then, the technical permit package
Structural, elevation certification, wind-resistance detailing, stormwater, tree protection, and site logistics all follow. Elevation and wind requirements are not a formality here — they drive foundation type, pile depth, framing connections, glazing spec, and roof assembly, and therefore insurability, and therefore what a future buyer can finance.
What Is Changing at the State Level: The Beachfront Lines Are Being Redrawn
Layered on top of the town process is a state process every oceanfront owner should be tracking. South Carolina regulates its beachfront through jurisdictional lines — a baseline and a setback line — administered by the Bureau of Coastal Management, now housed within the South Carolina Department of Environmental Services (SCDES) rather than the old DHEC structure. Where those lines fall determines what can be built, rebuilt, or reinforced seaward of them. On an oceanfront lot they are the difference between a buildable envelope and a very expensive view lot.
Those lines are being re-established statewide under the 2024–2028 Beachfront Jurisdictional Lines Review, phase by phase. Proposed Phase I lines were published in October 2025. Phase II covers the Greater Edisto area — Edisto Beach, Edingsville Beach, Botany Bay/Pockoy, Seabrook, and Kiawah — with a public open house held August 6, 2026, per SCDES, as of August 2026.
The practical point for Sullivan's Island, Isle of Palms, and Folly Beach owners: the cycle is underway now, and each phase publishes proposed lines with open houses and hearings before adoption. Watch the schedule, review your parcel when your area's lines post, and use the comment window — rather than finding out where your line landed when you apply for a permit three years from now. Verify position with SCDES directly, not from a survey drawn under a prior cycle. It is a legal determination, not an estimate.
Strategy: How to Build a Schedule You Can Actually Underwrite
Move due diligence in front of the contract. Zoning district, overlay status, historic designation, tree inventory, and jurisdictional line position are all researchable before you go under contract. On the barrier islands the sale price is rarely the risk. The buildable envelope is.
Price the entitlement window as a carrying cost. Model acquisition, monthly carry through approvals, construction carry, and exit — using a realistic number of DRB cycles, not an optimistic one. If the deal only works on a first-pass approval, it is not a deal. It is a bet.
Hire the design team for the jurisdiction, not just the aesthetic. An architect who has been through the Sullivan's Island DRB repeatedly presents differently, sequences differently, and pre-empts objections an out-of-market designer walks into. Measured in avoided months, that experience is worth more than it costs.
Sellers: entitlement is a marketable asset. Approved plans, a current survey, a documented tree inventory, and confirmed line position materially widen your buyer pool. You are selling certainty into a market where certainty is scarce — a stronger argument than another price reduction.
Do not weaken the coastal envelope to hit a budget. Foundation, connections, glazing, and roof assembly determine insurability and resale confidence. Find the savings in finishes, scope, and sequencing instead.
Local Market Context: Why Sullivan's Island Behaves Differently
Sullivan's Island is supply-constrained in a way almost no other Charleston-area submarket is: a finite number of lots, a review process designed to slow and shape change, and no mechanism for adding inventory. That is why island pricing decouples from the broader Trident numbers above — regional inventory can rise 4.7% year over year while island supply does essentially nothing.
Construction is constrained too. Elevated foundations, pile-driving access on narrow lots, salt-air-rated materials, and stricter wind detailing all raise the cost floor relative to an inland build. Site logistics are further shaped by the town's construction impact regulations governing staging, hours, and neighbor disruption. Non-local builders underestimate this and price it wrong.
On Sullivan's Island the scarce resources are approvals and qualified coastal builders — not buyers. The owners doing well here front-loaded the regulatory work, budgeted honestly for the calendar, and built to a standard that survives a storm and an underwriter.
Frequently Asked Questions
How long does it take to get a building permit on Sullivan's Island?
There is no single published number, and anyone quoting one confidently is guessing. Plan around the structure: the DRB meets the third Wednesday monthly, applications close the Friday after the prior meeting, and technical review follows approval. Think in monthly cycles, and assume more than one.
Do I need Design Review Board approval for a renovation, or only new construction?
The DRB reviews both new construction and renovations in the town's residential and commercial districts. Scope determines whether your project triggers review — confirm with Planning & Zoning before assuming a renovation is exempt.
What are the beachfront baseline and setback lines, and do they affect my lot?
State-established jurisdictional lines administered by SCDES that govern what can be built or rebuilt seaward of them. They matter most for oceanfront parcels, and are being re-established statewide under a phased 2024–2028 review. Verify your parcel's current position with the agency rather than an older survey.
Can I tear down an existing house on Sullivan's Island and rebuild?
Often, but historic status decides it. Check the Historic Resources Map and confirm with Planning & Zoning before you underwrite a teardown — discovering a designation after closing changes the entire scope and budget.
Is it cheaper to build in Mount Pleasant or on Daniel Island instead?
Generally the cost floor is lower inland — elevated foundations, coastal wind detailing, salt-rated materials, and constrained site logistics all add cost on the barrier islands. The tradeoff is the supply constraint that supports island values. It depends on whether you are optimizing for build cost or long-term scarcity.
Should I buy the lot first and figure out approvals later?
That sequence creates the expensive surprises. Zoning, overlays, historic status, tree inventory, and line position are all researchable before you commit — the cheapest risk reduction available on a coastal project.
Talk Through Your Charleston Project
Looking to buy, build, or invest in Charleston real estate? I'm Chris Eller, Broker Associate with The Cassina Group and a luxury real estate developer specializing in new construction and coastal properties across Charleston and the barrier islands.
Call/Text: 843-343-3359 | Email: Chris@TheCassinaGroup.com | Website: ChrisEllerRealEstate.com
If you're considering buying, selling, or building in Charleston or anywhere in the Lowcountry, reach out anytime for expert guidance.
