

Isle of Palms · South Carolina
18 Wills Way
A three-story elevated custom home on Isle of Palms with a three-stop elevator, a partially covered gunite pool and 480 square feet of climate-controlled space at the garage level. Six bedrooms, five and a half baths, 4,005 heated square feet, completed in 2025.
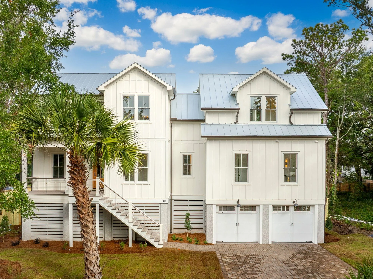
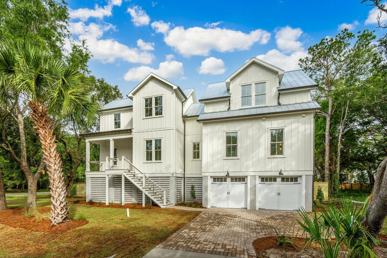
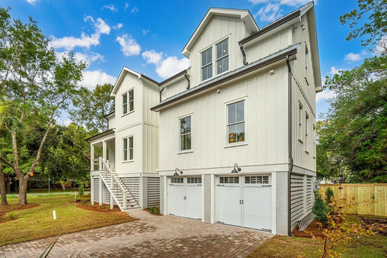
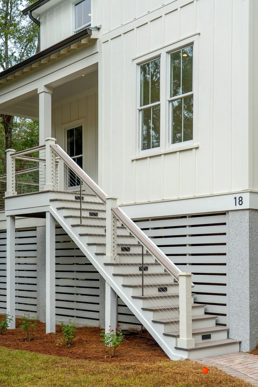
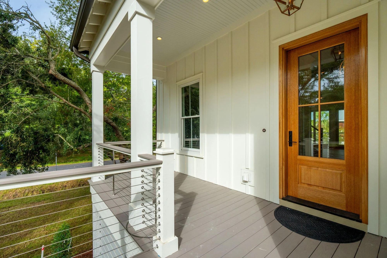
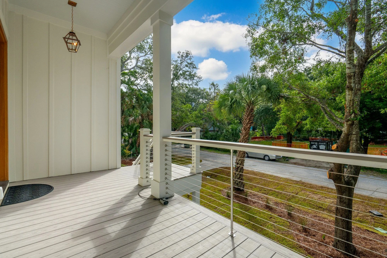
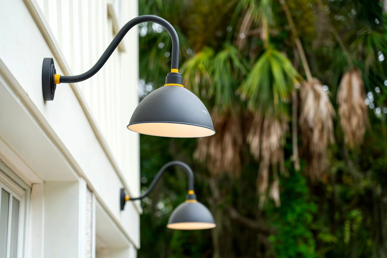
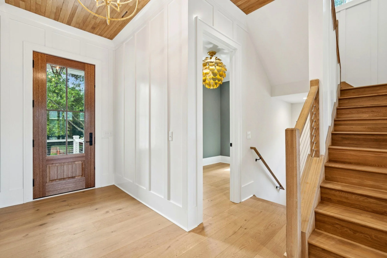
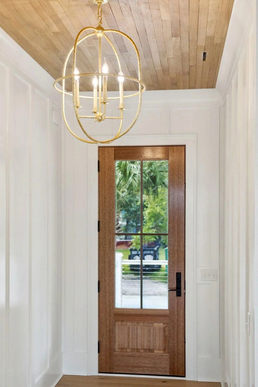
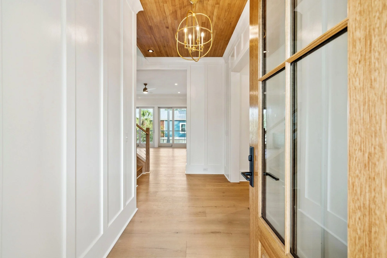
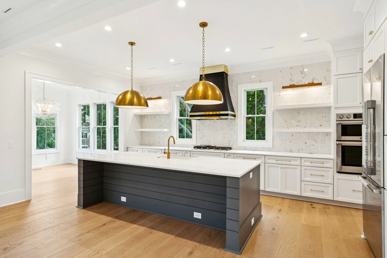

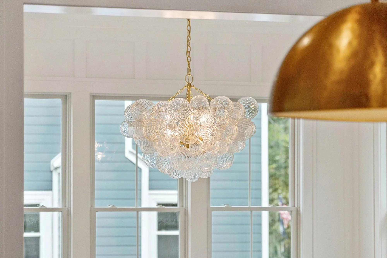
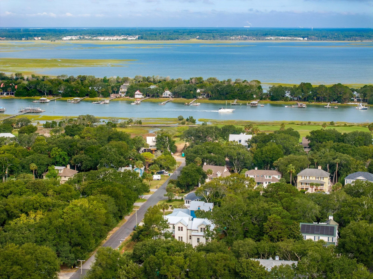
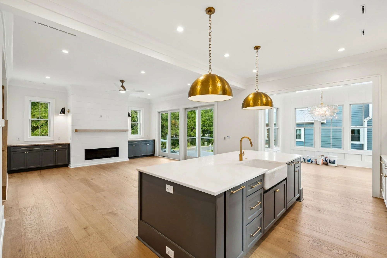
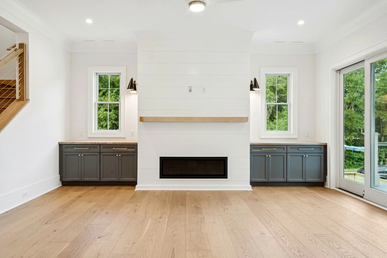
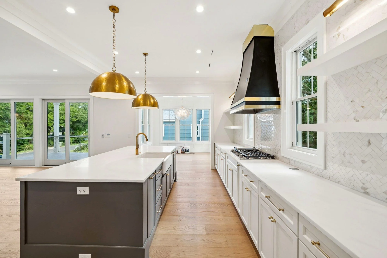
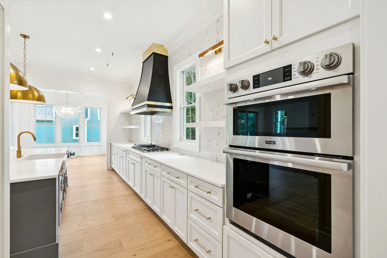
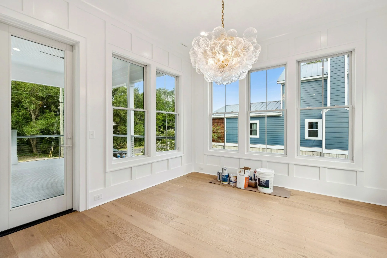
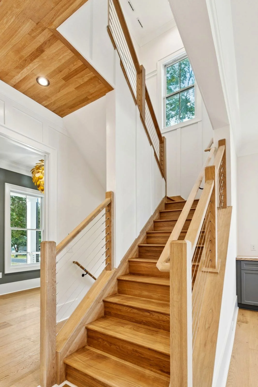
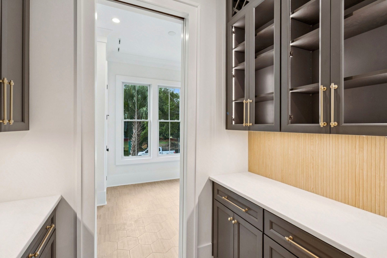
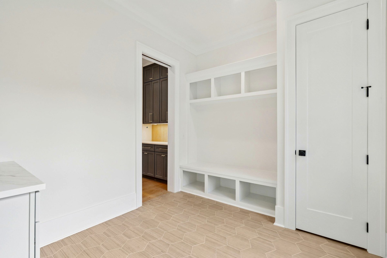
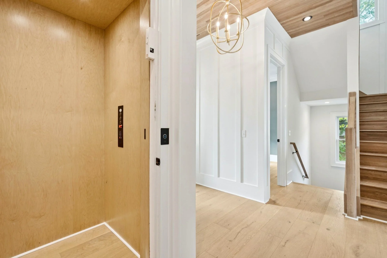
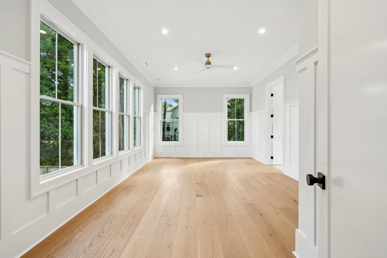
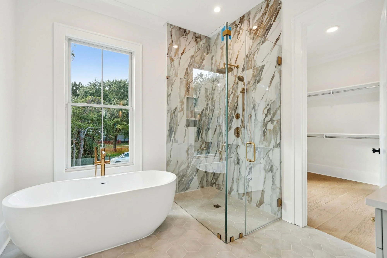
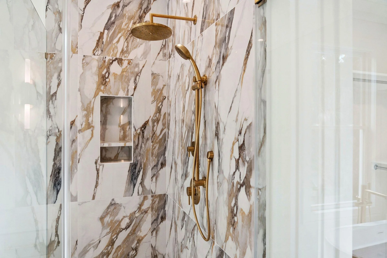
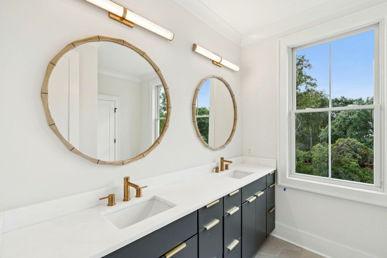
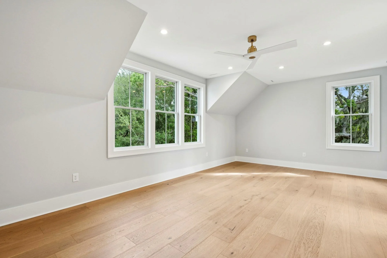
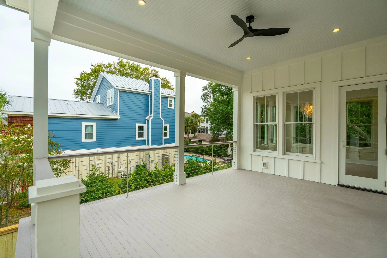
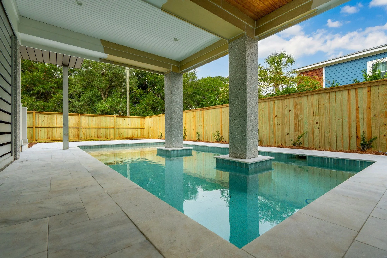
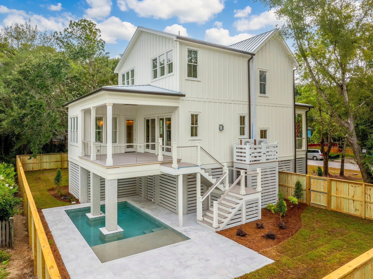
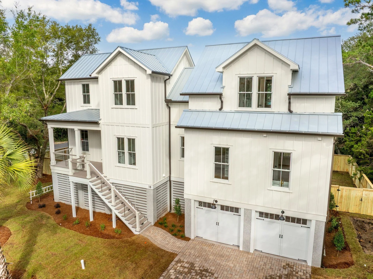
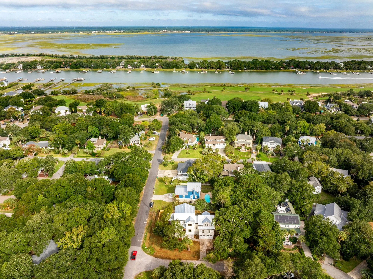
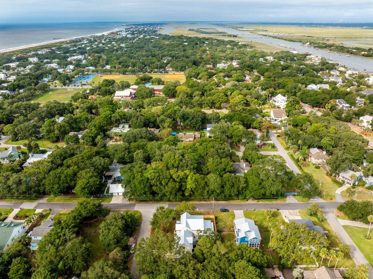
The detail worth knowing on this house is the 480 square feet of climate-controlled space at the garage level, separate from the 4,005 heated square feet above it. On an island where the ground floor cannot be living space, conditioned square footage down there is genuinely useful and genuinely constrained — and understanding which is which matters before you buy. Completed in 2025.
The Residence
Site & Setting
A 9,100-square-foot lot on Isle of Palms with the living levels stacked above an enclosed ground floor, which is how the island builds and what the flood maps require. The pool sits partially covered, which is a more considered decision than it sounds: full sun on a Lowcountry pool deck in July makes it unusable between eleven and four, and a covered portion is what turns a pool into an all-day room.
Exterior & Construction
Entry & Millwork
Kitchen
Systems & Vertical Access
Outdoor Living
At a Glance
| Address | 18 Wills Way |
|---|---|
| City | Isle of Palms, South Carolina 29451 |
| Bedrooms | 6 |
| Bathrooms | 5.5 |
| Heated Square Feet | 4,005 |
| Year Completed | 2025 |
| Additional conditioned space | 480 sq ft at garage level |
| Lot | 9,147 sq ft |
| Construction | Three stories elevated, metal roof, raised foundation |
| Systems | Three-stop elevator, central air |
Frequently Asked Questions
What can climate-controlled space at the garage level legally be used for?
This is the question that catches buyers out on the island. Below the required flood elevation, space is limited to parking, storage and building access — it cannot be habitable, regardless of whether it is conditioned, finished or comfortable. Conditioning it is legitimate and useful: it protects stored goods, keeps humidity off anything below the living floors, and makes the space pleasant to move through. What it does not do is add a bedroom. Anyone planning to use that area as living space should confirm the elevation certificate and the local ordinance first, not after.
Why cover part of a pool rather than all of it or none?
Because a Lowcountry pool has two enemies and they are opposite. Full sun makes the deck unusable in the middle of a July day; full cover makes the water cold and the space dark in April and October. Splitting it gives you shade to retreat to and open water to swim in, and it means the pool works across more of the year rather than being a June-and-September asset. It costs structure — a covered portion is a roof, with everything a roof requires.
What is the difference between built-in refrigeration and a standard unit?
Depth and integration. A built-in sits flush with the cabinet run rather than protruding several inches, and separate refrigerator and freezer columns let you size each to how you actually cook. The cost is not only the appliance — it is the cabinetry built around it and the fact that replacement in ten years has to match the opening. Worth it in a kitchen designed as a whole; a poor decision bolted onto a standard layout.
Is cove molding worth paying for?
It is pure labor, which is exactly why it disappears from budgets first. Cove molding is installed, coped and painted by hand at every corner, and in a house with a lot of corners that adds up quickly. What it buys is a ceiling line that reads finished rather than abrupt — and it is one of the few details buyers notice without being able to name. Adding it later means bringing painters back into a finished house, which costs more than doing it in sequence.
Can Iconic Developments build for me on the north end of Isle of Palms?
Yes. On any island lot the required elevation, the setback envelope and what the ground level is permitted to be all get established before design starts, because they determine how many stories the house needs and therefore whether an elevator is optional. Those answers change the budget more than any finish selection will. Chris Eller has more than 22 years in Charleston custom construction, land acquisition and luxury sales.
Building on Isle of Palms?
Chris Eller has more than 22 years in Charleston custom construction, land acquisition and luxury sales. On the island the flood elevation decides how many stories you need before a plan is ever drawn — and that drives the budget more than any finish selection.