

Rushland Grove · Johns Island, South Carolina
1805 Rushland Grove Lane
A raised Lowcountry home in Rushland Grove with double porches front and back, a four-car garage and a framed elevator shaft ready for a cab. Four bedrooms, four and a half baths, 3,578 heated square feet, completed in 2020.
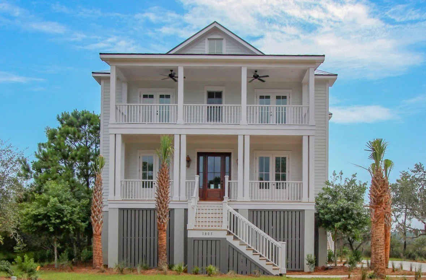
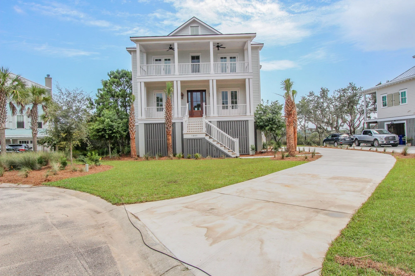
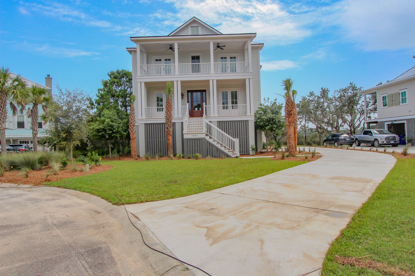
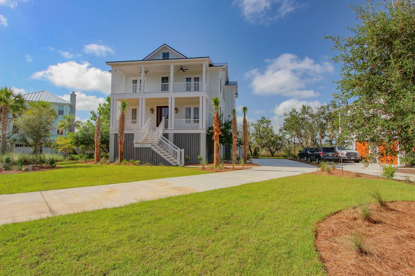
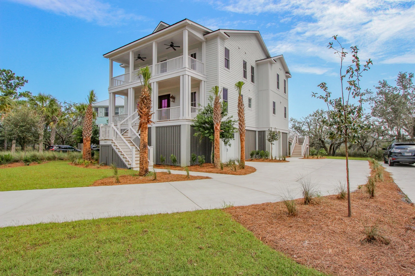
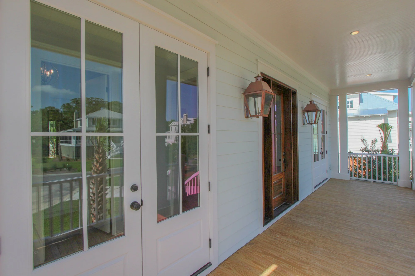
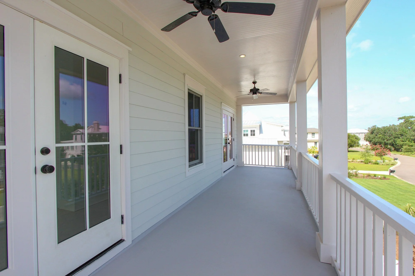
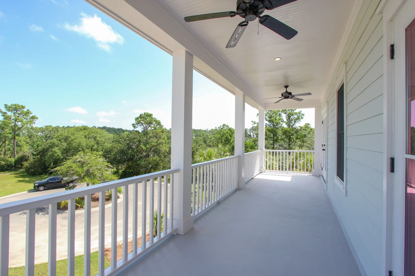
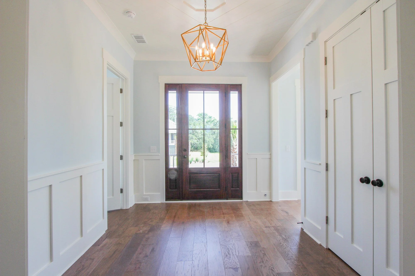
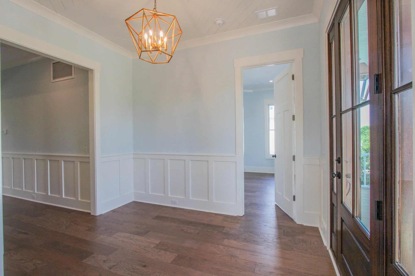
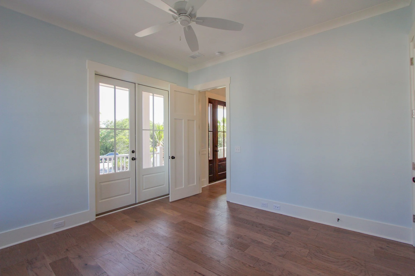
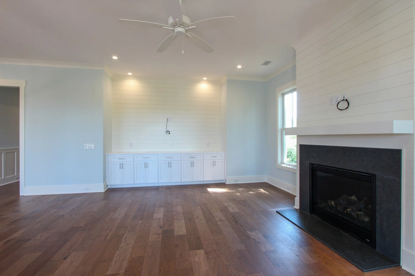
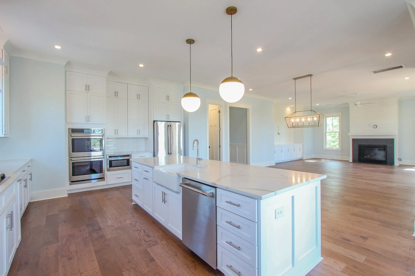
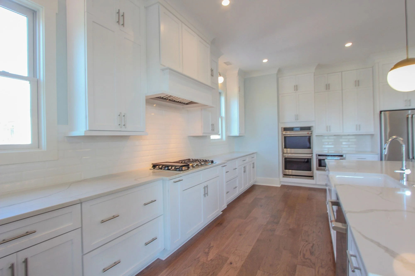
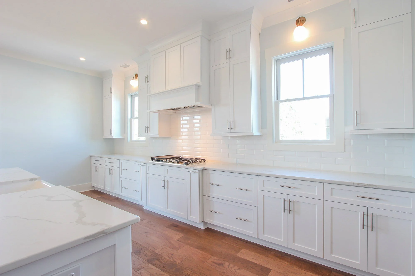
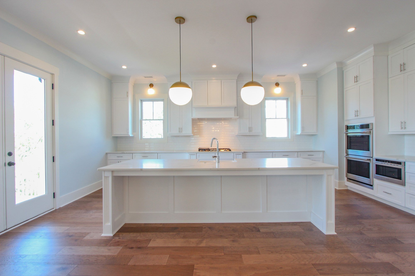
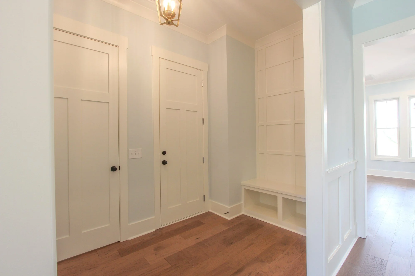
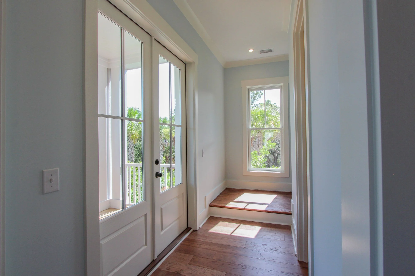
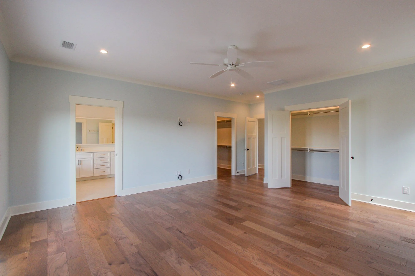
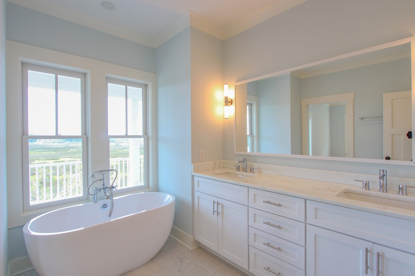
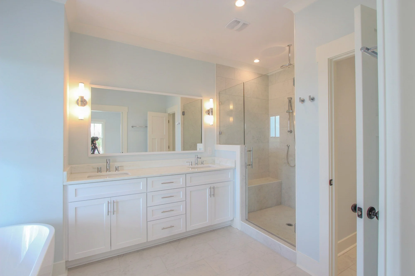
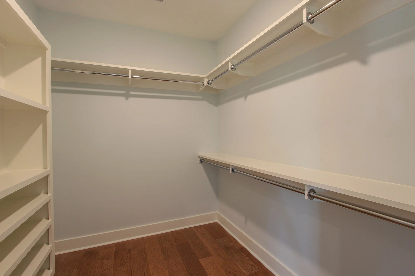
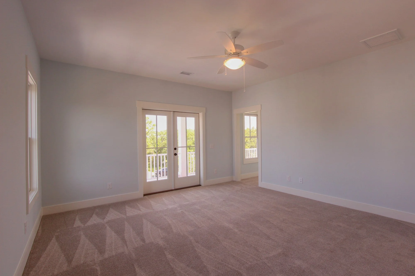
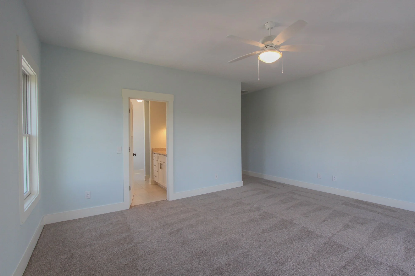
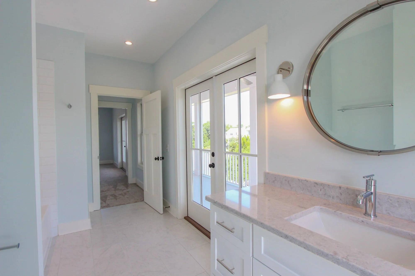
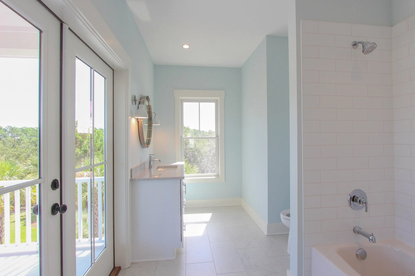
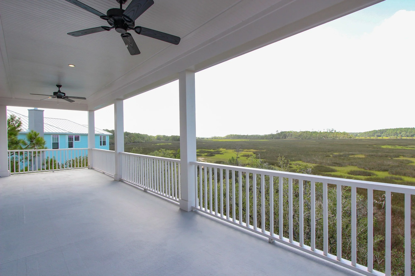
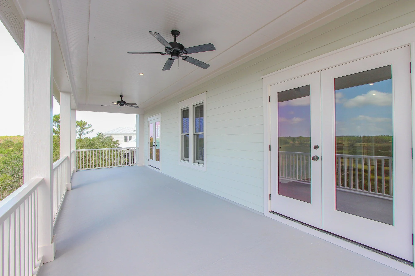
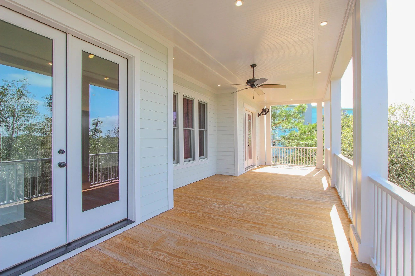
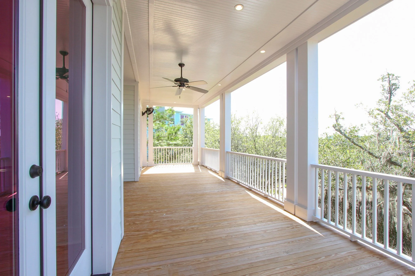
Double porches on the front and double porches on the back is the detail that defines this house, and it is a more considered decision than it looks. Stacking outdoor space on both elevations means there is always a porch out of the sun and one out of the wind, whatever the hour — which is the difference between porches that photograph and porches that get used.
The Residence
Site & Setting
A 0.29-acre lot in Rushland Grove, built raised in the Johns Island manner. The porch arrangement is what shapes the plan: double stacked porches on the front and again on the rear, which pushes the conditioned footprint inward and buys covered outdoor space on four separate levels. On a wooded lot that is worth more than the same money spent on interior square footage.
Exterior & Construction
Kitchen
Owner’s Suite
Systems & Envelope
Community
At a Glance
| Address | 1805 Rushland Grove Lane |
|---|---|
| Lot | Rushland Grove Lot 8 |
| City | Johns Island, South Carolina 29455 |
| Bedrooms | 4 |
| Bathrooms | 4.5 |
| Heated Square Feet | 3,578 |
| Year Completed | 2020 |
| Site | 0.29 acres |
| Construction | Raised foundation, metal roof, double front and rear porches |
| Systems | Spray foam insulation, framed elevator shaft |
Frequently Asked Questions
Do you actually use four porches, or is two of them decoration?
You use them at different hours, which is the point. A front porch and a rear porch face opposite directions, so one is shaded whenever the other is not — and stacking them means an upper porch catches moving air that a ground-level porch never sees. In practice households settle into a pattern: mornings on one, evenings on another. What kills porch use is not having a choice, so a house with one west-facing porch loses its outdoor space every summer afternoon.
Why would a house this size need a four-car garage?
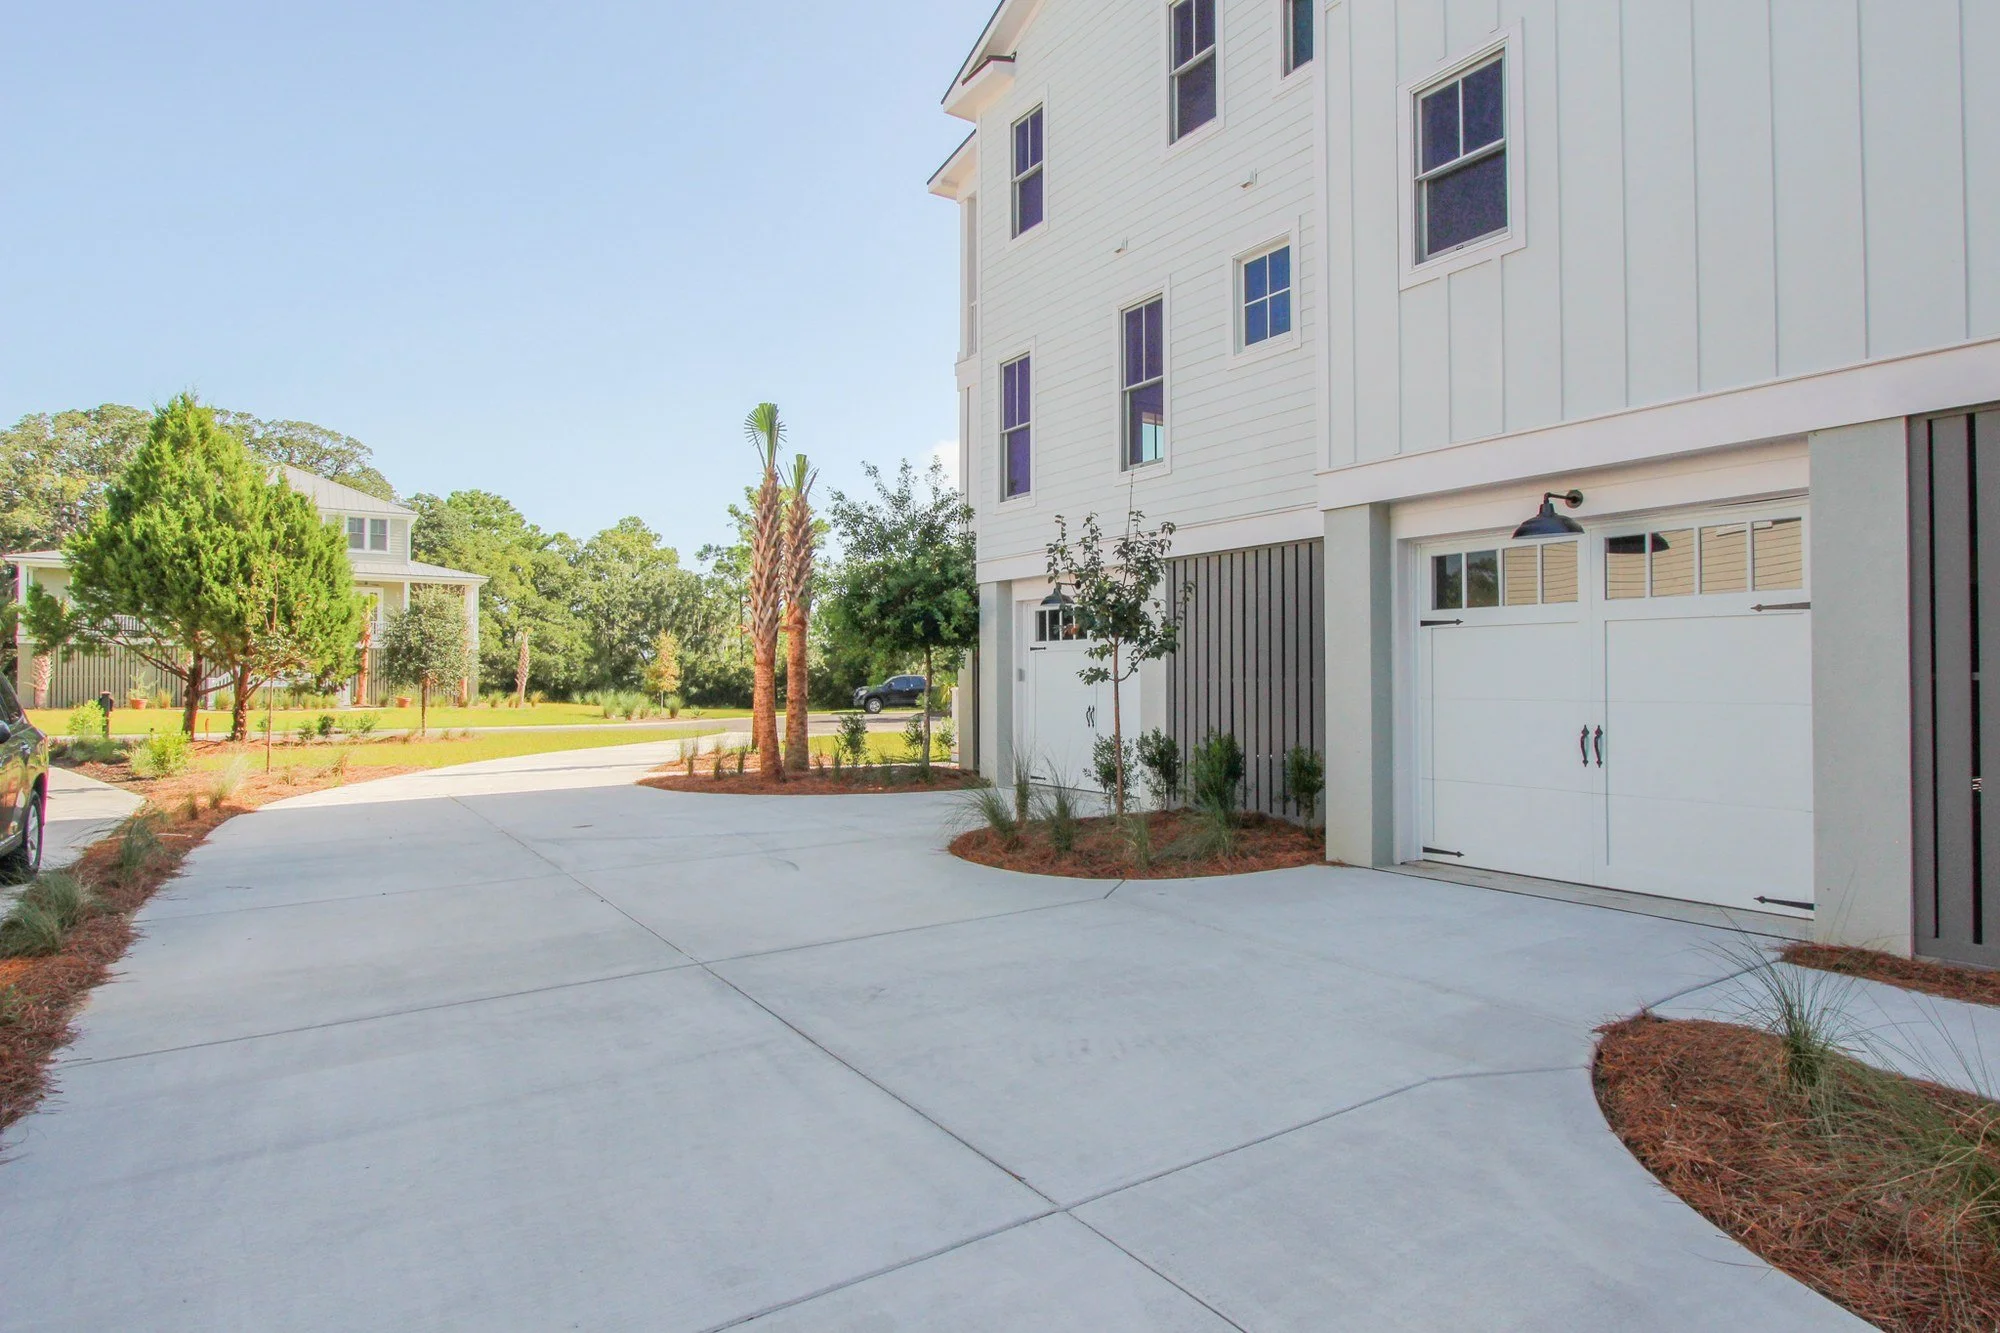
Because on a raised house the ground level is there regardless, and the question is only what you do with it. Once the living floor is up a level, the footprint underneath is available — and enclosing it as four bays rather than two costs doors and slab, not structure. What it absorbs is the boat trailer, the lawn equipment, the workshop and the bikes, which on a wooded lot with no basement have nowhere else to go. It is a Lowcountry answer to a storage problem, more than a car collection.
Is a farm sink a practical choice or a styling one?
Practical, with a caveat. An apron-front sink is deeper than a standard drop-in and has no front rim, so you stand closer and lean less — which matters if you wash large pans by hand. The caveat is the cabinet: it needs a purpose-built base, so replacing it later with a different style means new cabinetry, not just a new sink. Decide once, at the cabinet order.
What does a framed elevator shaft cost you if you never install the cab?
Square footage, on every floor it passes through — roughly the footprint of a small closet, times the number of levels. Most owners use those openings as stacked closets in the meantime, which recovers most of the loss. What the framing buys is that the option stays open at a fraction of the retrofit cost: adding a shaft to a finished house means cutting floor structure and rebuilding rooms around it. Whether it is worth carrying depends on how long you intend to be in the house.
Can Iconic Developments build to this level of finish on Johns Island?
Yes. On a Johns Island lot the sequence starts with the ground — drainage, soil and canopy — and then with what the house is really for, because a plan with four porches and a four-car ground level is a different brief from one that maximises heated square footage. Getting that decided before design is what keeps the budget honest. Chris Eller has more than 22 years in Charleston custom construction, land acquisition and development.
Building on Johns Island?
Chris Eller has more than 22 years in Charleston custom construction, land acquisition and development. Deciding what the house is actually for — porches and ground-level use against heated square footage — is what keeps a budget honest.