

Old Village · Mount Pleasant, South Carolina
515 Bank Street
A two-story raised cottage in the Old Village on a compact interior lot, cement siding with a balcony and lawn irrigation. Four bedrooms, four full baths, 2,066 heated square feet, completed in 2021.
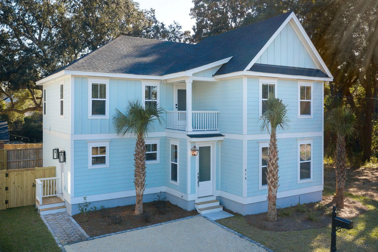
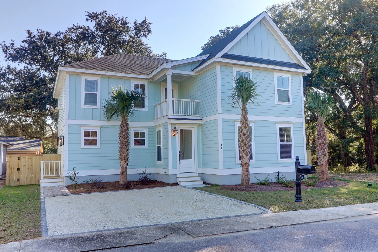
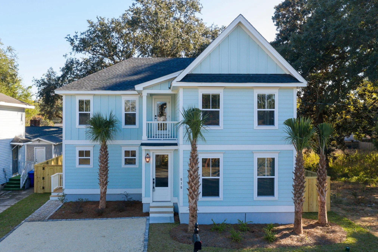
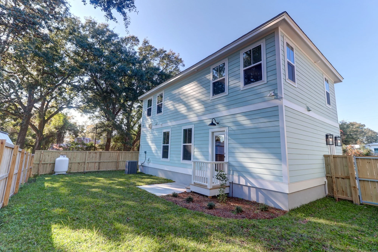
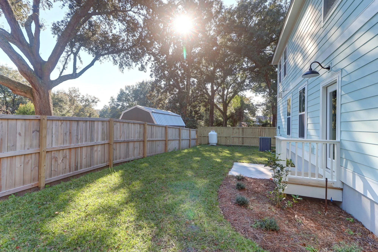
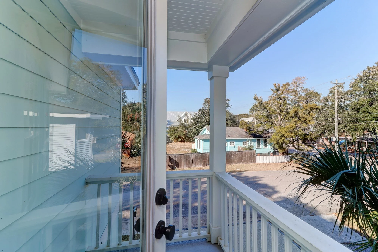
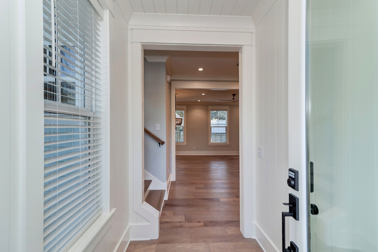
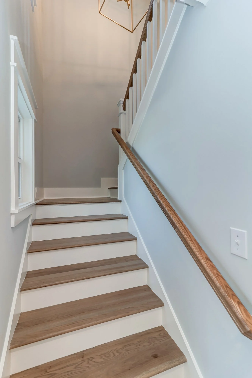
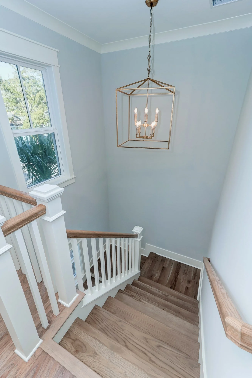
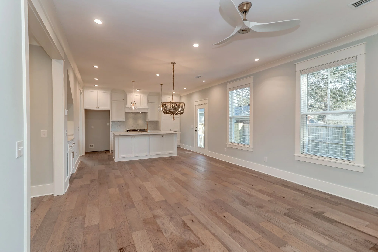
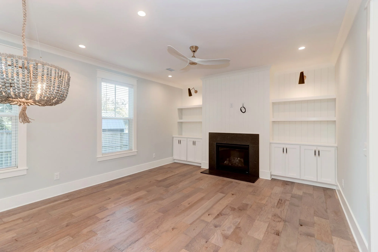
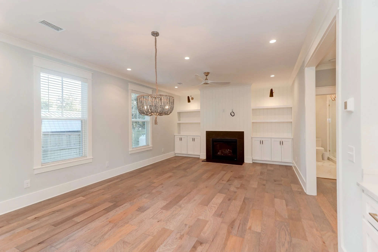
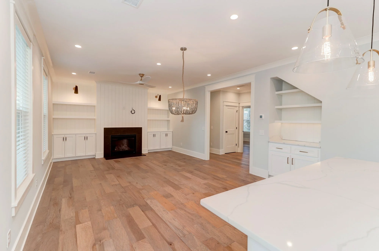
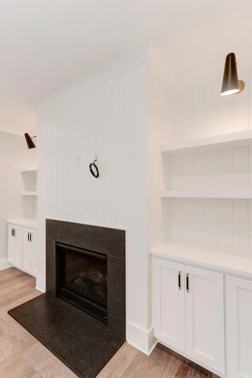
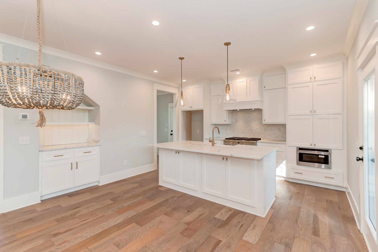
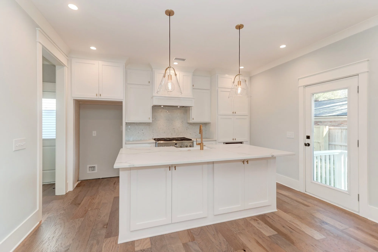
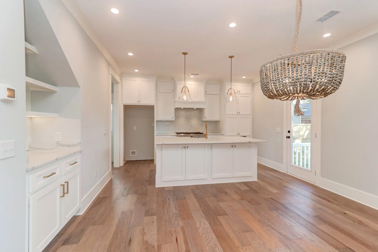
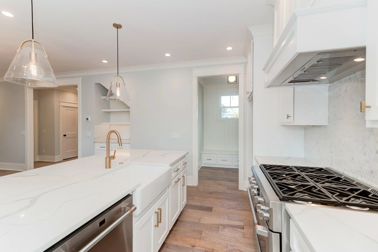
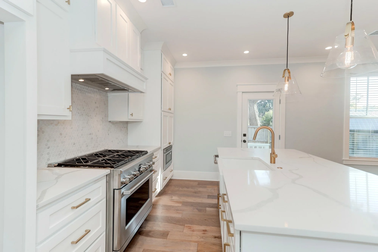
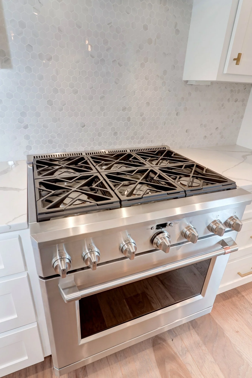
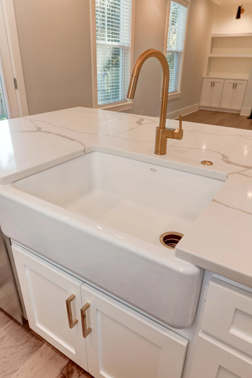
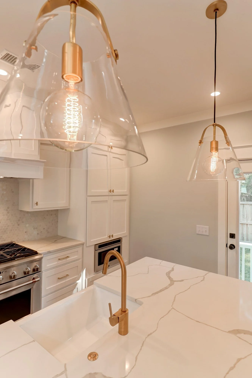
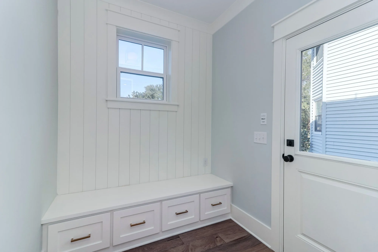
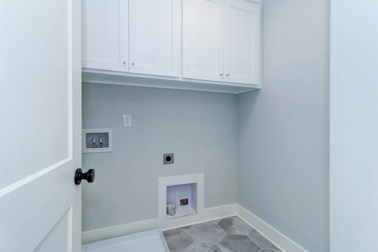
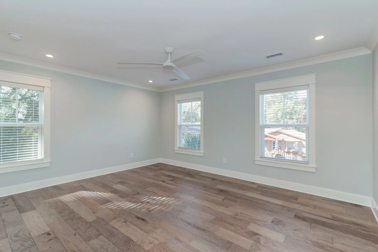
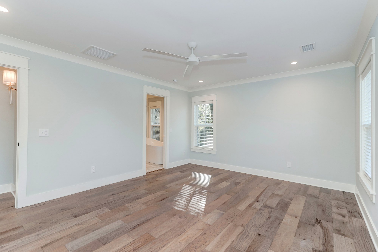
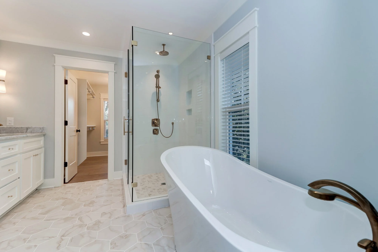
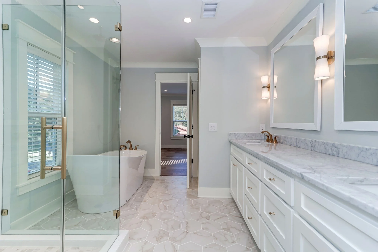
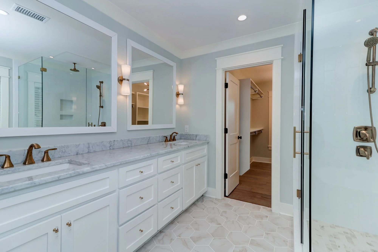
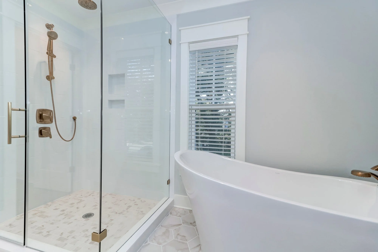
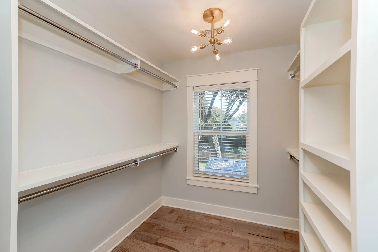
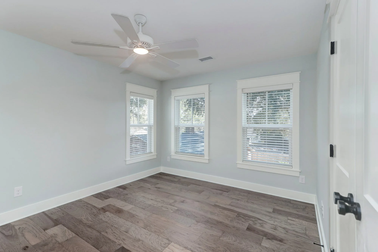
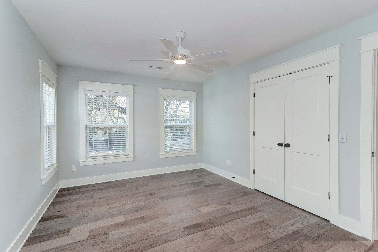
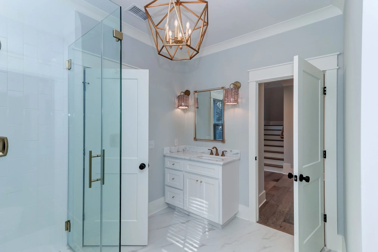
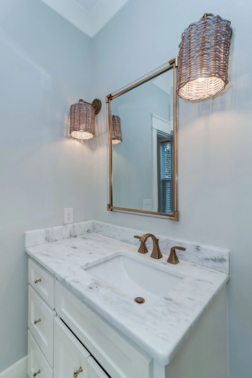
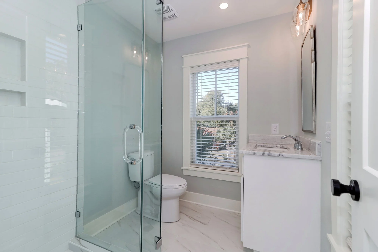
The Old Village is the one address in Mount Pleasant where the neighborhood is worth more than the house, and building new inside it is a narrow discipline. This is 2,066 square feet on a 3,920-square-foot lot — four bedrooms and four full baths fitted into a footprint that has to sit comfortably on a street of much older cottages. Completed in 2021.
The Residence
Site & Setting
A 3,920-square-foot interior lot in the Old Village. That is small by Mount Pleasant standards and entirely normal here — the Village was platted long before anyone was building 4,000-square-foot houses, and the tight lots are a large part of why the streets feel the way they do. Building new on one means working inside setbacks and a scale that the block already established, which is a harder brief than a blank suburban lot and the reason the result reads as belonging.
Exterior & Construction
Interior & Finishes
Layout
Systems
Parking & Village Access
At a Glance
| Address | 515 Bank Street |
|---|---|
| Neighborhood | Old Village |
| City | Mount Pleasant, South Carolina 29464 |
| Bedrooms | 4 |
| Bathrooms | 4 |
| Heated Square Feet | 2,066 |
| Year Completed | 2021 |
| Lot | 3,920 sq ft, interior |
| Parking | Off-street for two vehicles, no garage |
| Construction | Two-story raised, cement siding |
Frequently Asked Questions
What makes the Old Village worth its premium?
Scarcity and walkability, in that order. The Village is a finite, largely built-out grid a few streets from the harbor, with Pitt Street, the pier and the shops inside a walk. Nothing new is being platted, so supply is fixed while demand is not. The houses themselves vary enormously in age and condition — what you are paying for is the block, the trees and the ten-minute radius, which is why a modest house on a small lot here trades against a much larger house elsewhere in Mount Pleasant.
How hard is it to build new on a 3,920-square-foot Village lot?
Harder than the square footage suggests. Setbacks eat into a small lot proportionally more than a large one, impervious coverage limits what you can pave, and mature trees are both an asset and a constraint. Add a street of older neighbors and there is a scale the block expects even where nothing legally requires it. The result is that the plan gets designed around the envelope rather than the envelope stretched around a plan — which is the opposite of how a suburban lot works.
Is no garage a real problem in the Old Village?
It is a real consideration, not a real problem. Most of the Village was built before attached garages were standard, so off-street parking is the norm and structures are limited by lot coverage. What you lose is enclosed storage more than shelter for the car — bikes, tools, beach gear and the things a garage absorbs need somewhere to go. Buyers coming from a suburban house with a three-car garage feel this more than the parking itself.
Four full baths in 2,066 square feet — is that over-built?
It is a deliberate trade, and for this location a defensible one. Square footage spent on a fourth bath is square footage not spent on living space, so the rooms are efficient rather than generous. What it buys is a house that works for guests and for resale in a neighborhood where buyers frequently want a second home that sleeps people comfortably. In a primary-residence market the same allocation would look excessive.
Can Iconic Developments build for me in the Old Village?
Yes, and it is one of the more demanding briefs in the Charleston area. The work starts with what the lot will actually carry — setbacks, coverage, tree protection and the scale of the street — before any plan is drawn, because on a Village lot the envelope is the design. Chris Eller has more than 22 years in Charleston custom construction, land acquisition and luxury sales, and Mount Pleasant is where most of that work has been.
Building in the Old Village?
Chris Eller has more than 22 years in Charleston custom construction, land acquisition and luxury sales. On a Village lot the envelope is the design — setbacks, coverage and tree protection decide the plan before it is drawn.