

Daniel Island · Charleston, South Carolina
807 Dunham Street
A marsh-front custom home at the end of the street on Daniel Island, raised over a drive-under garage with double porches, a screened porch off the great room and a pool set into the marsh edge. Four bedrooms, five baths, 3,882 heated square feet, completed in 2023 to a Crosby Creations plan. Iconic Developments represented the seller.
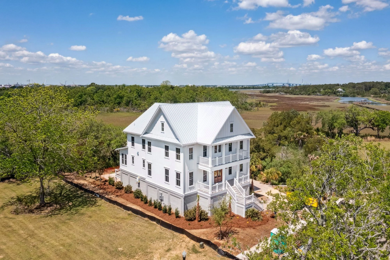
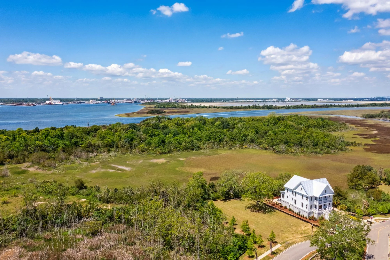
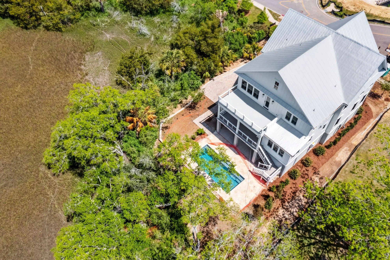
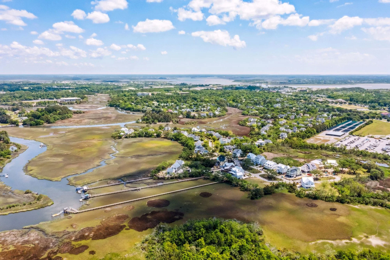
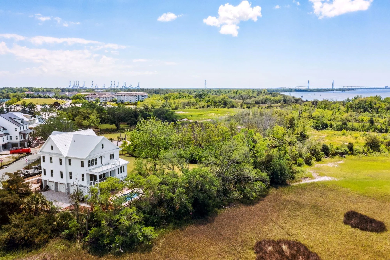
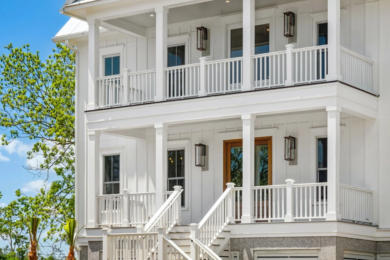
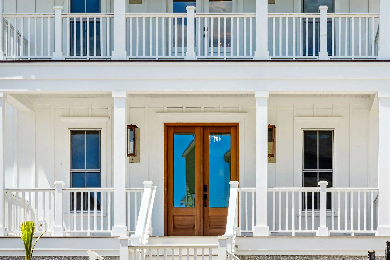
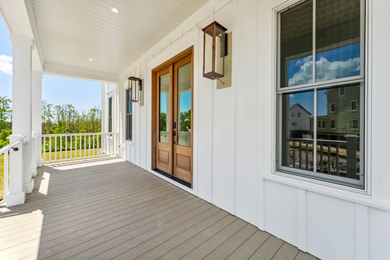
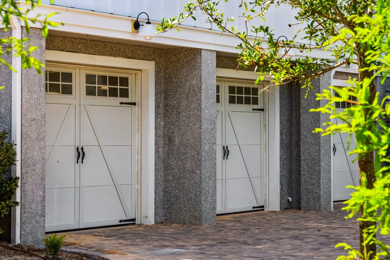
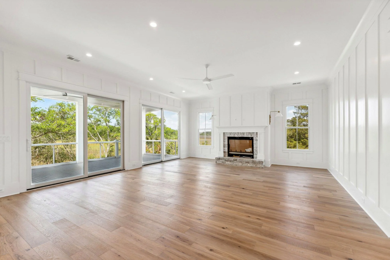
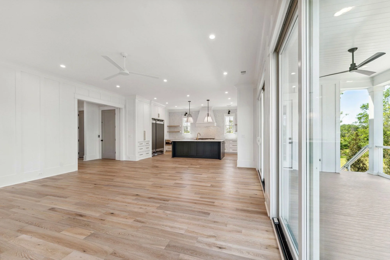
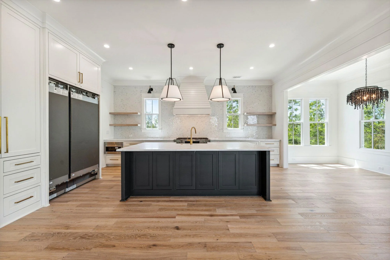
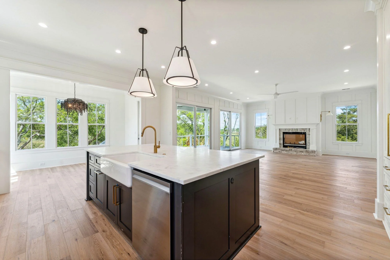
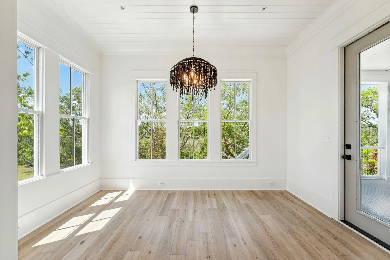
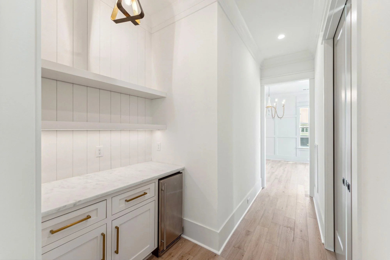
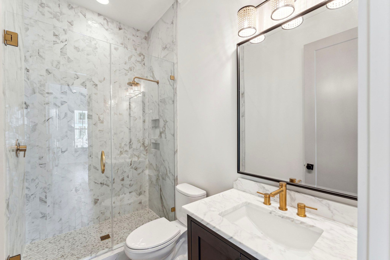
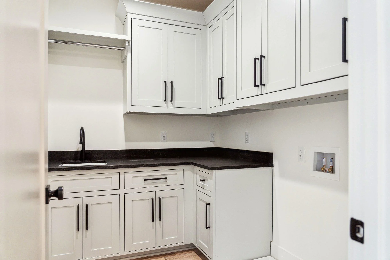
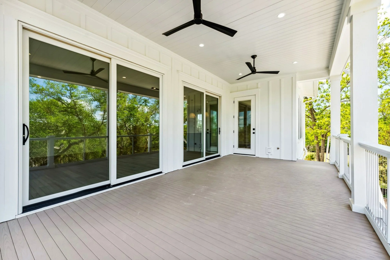
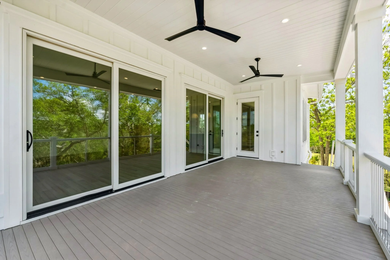
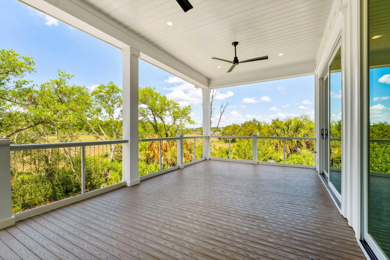
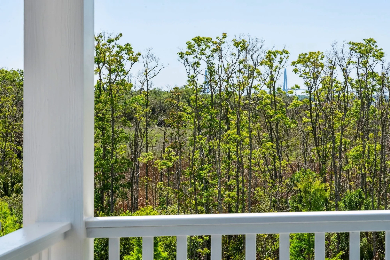
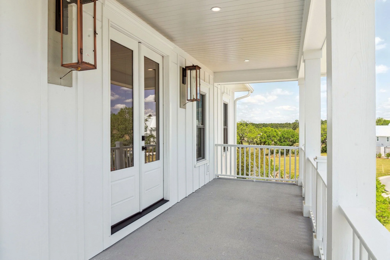
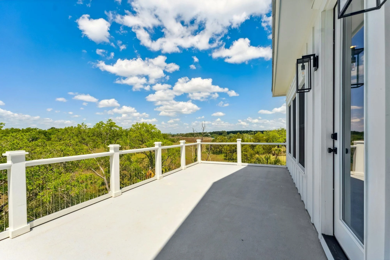
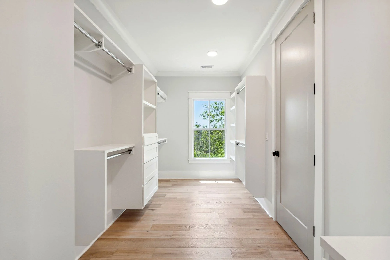
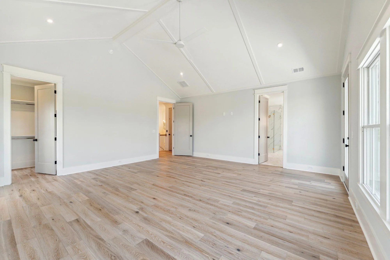
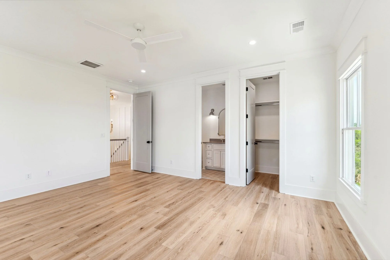
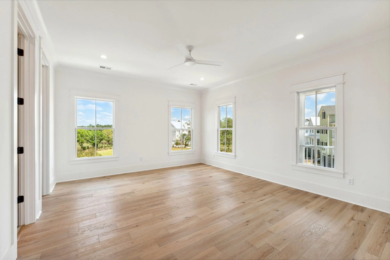
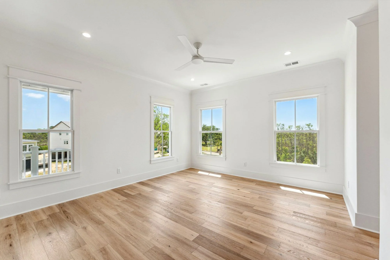
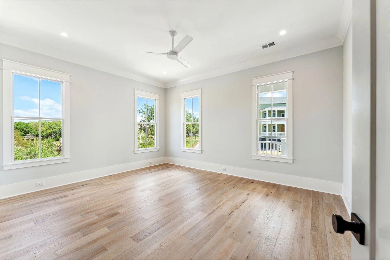
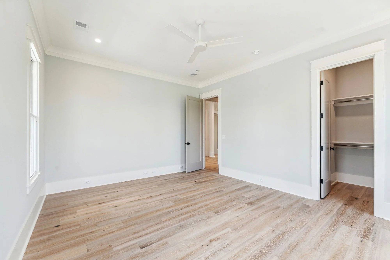
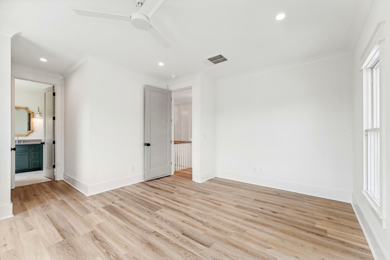
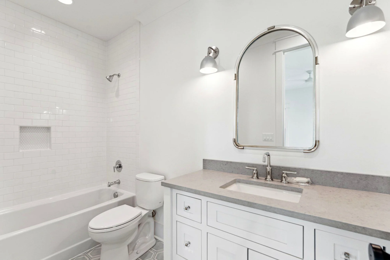
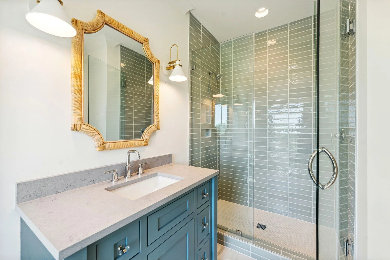
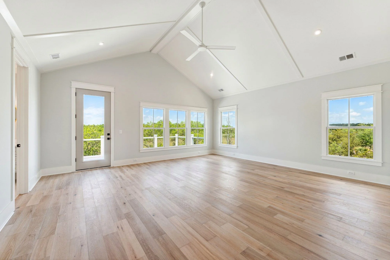
807 Dunham Street backs onto open marsh, and everything about the house answers to that. The rear elevation is turned to the water rather than to the yard, the porches are stacked three deep so every level gets the view, and the pool sits at the marsh edge instead of in the middle of the lawn. From the upper floors the sightline runs across the marsh to the Cooper River and the port terminals beyond — a view that is protected by the marsh itself rather than by a covenant. Iconic Developments represented the seller here, through pricing, positioning, marketing and closing.
The Residence
Site & Setting
Marsh frontage is the one feature on Daniel Island that cannot be added later, and it is the reason this lot is worth what it is worth. The salt marsh behind the house is protected tideland — nobody builds on it, nobody clears it, and the view does not depend on who buys the parcel behind you, because there is no parcel behind you. The trade is that the same protection runs the other way: the critical line and its buffer govern how close anything can be built to the water, which is why the pool, the porches and the entire rear footprint were laid out around that line rather than pushed to it. The house sits at the end of the street, so the only through traffic is people who live there.
Exterior & Construction
Entry & Main Level
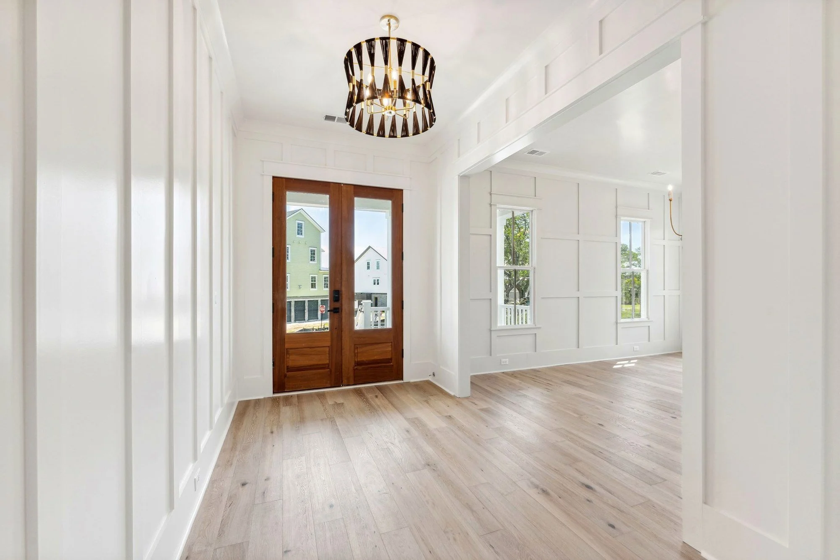
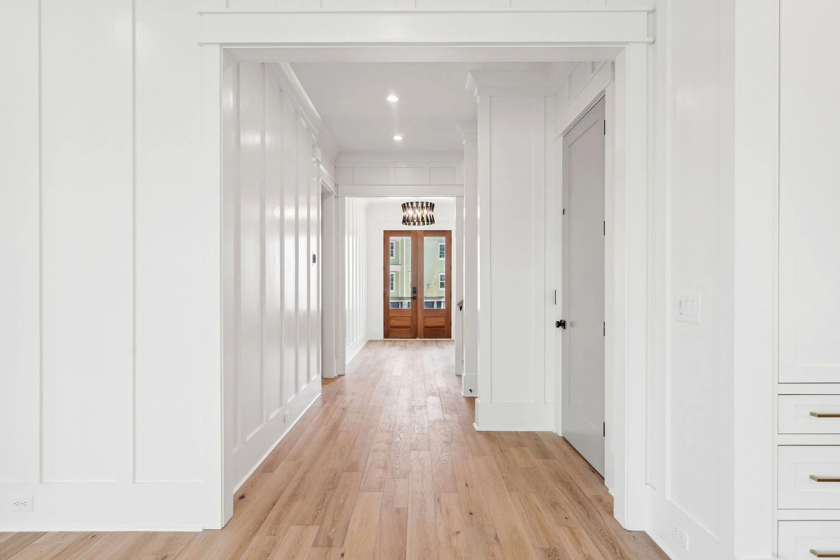
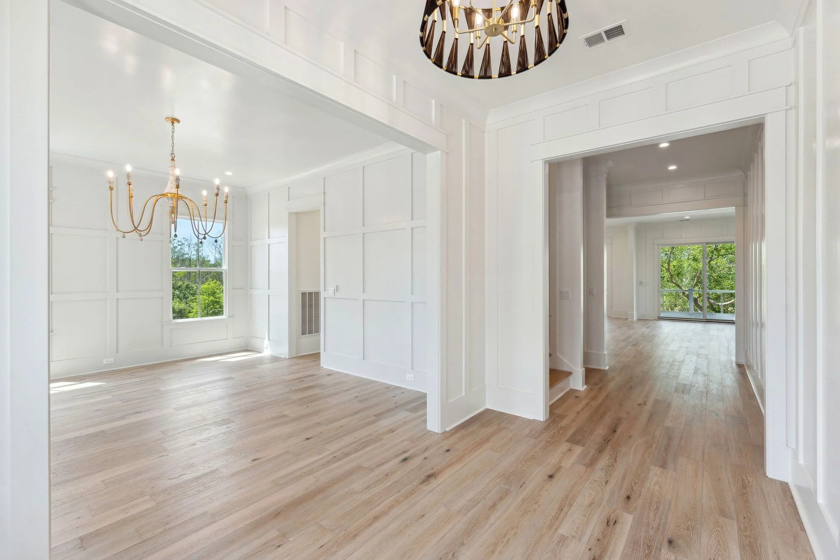
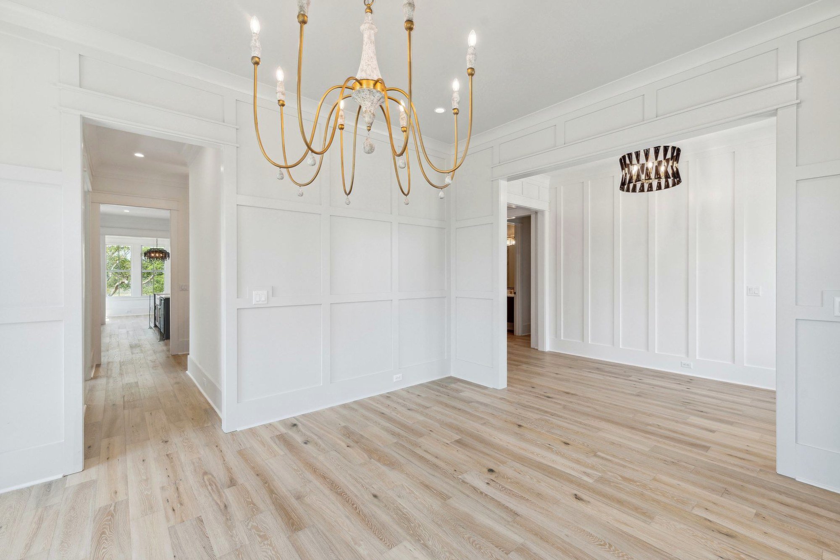
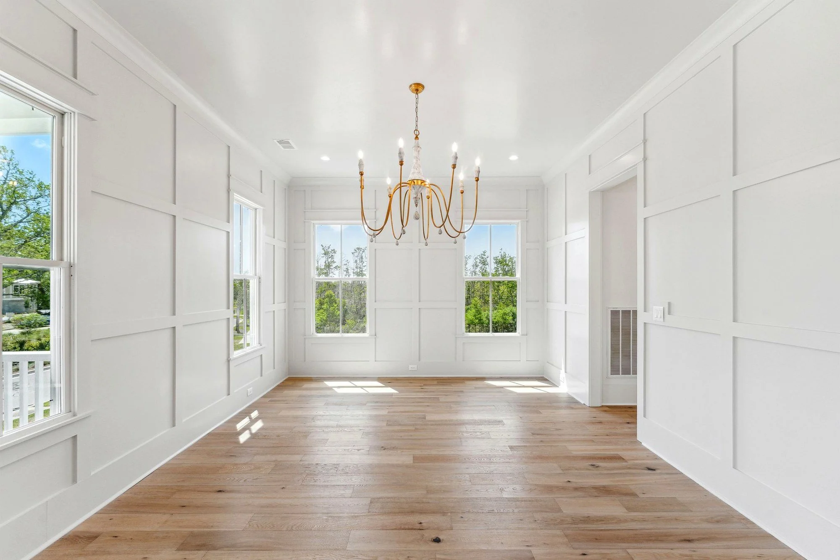
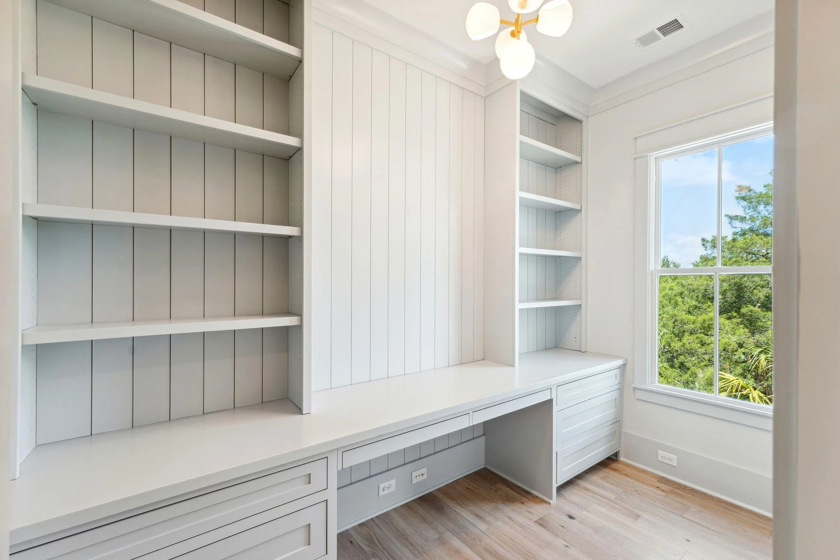
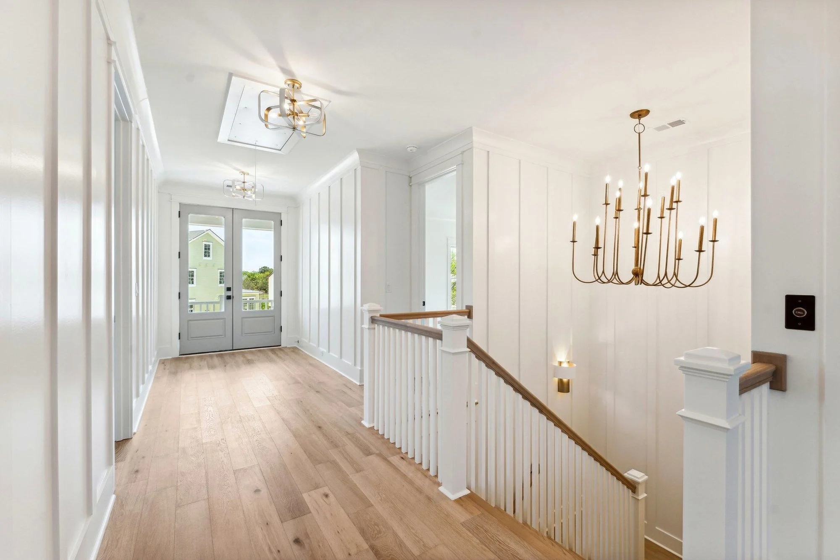
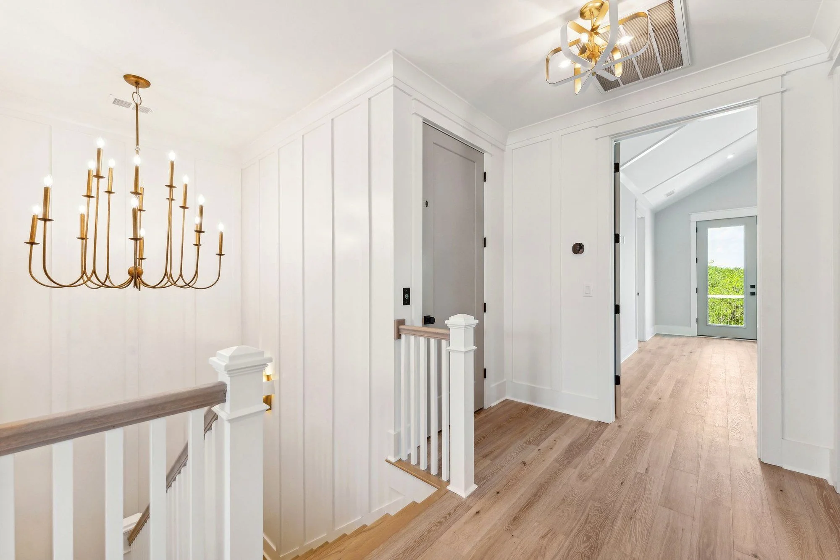
The front door opens onto a hall that runs clean through the house to the rear glass, and that hall — along with the dining room and the stair — is wrapped floor to ceiling in board-and-batten paneling rather than capped at a wainscot. It is the most expensive decision on the main level and the one that does the most work: it gives an unfurnished room shadow and proportion, which is why these spaces photograph and show well empty. White oak runs continuously across the level, up the stair and through the upper corridors with no thresholds between rooms. A study off the hall carries a built-in desk with shiplap-backed shelving.
Kitchen
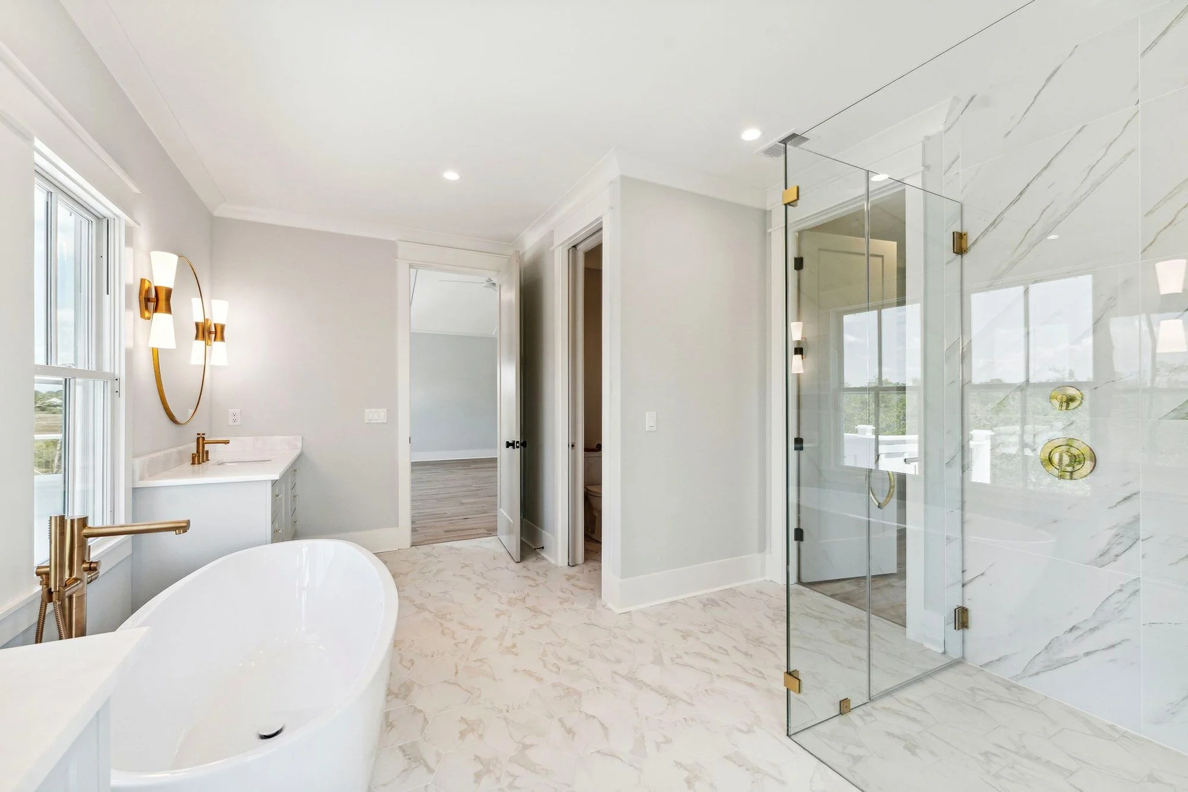
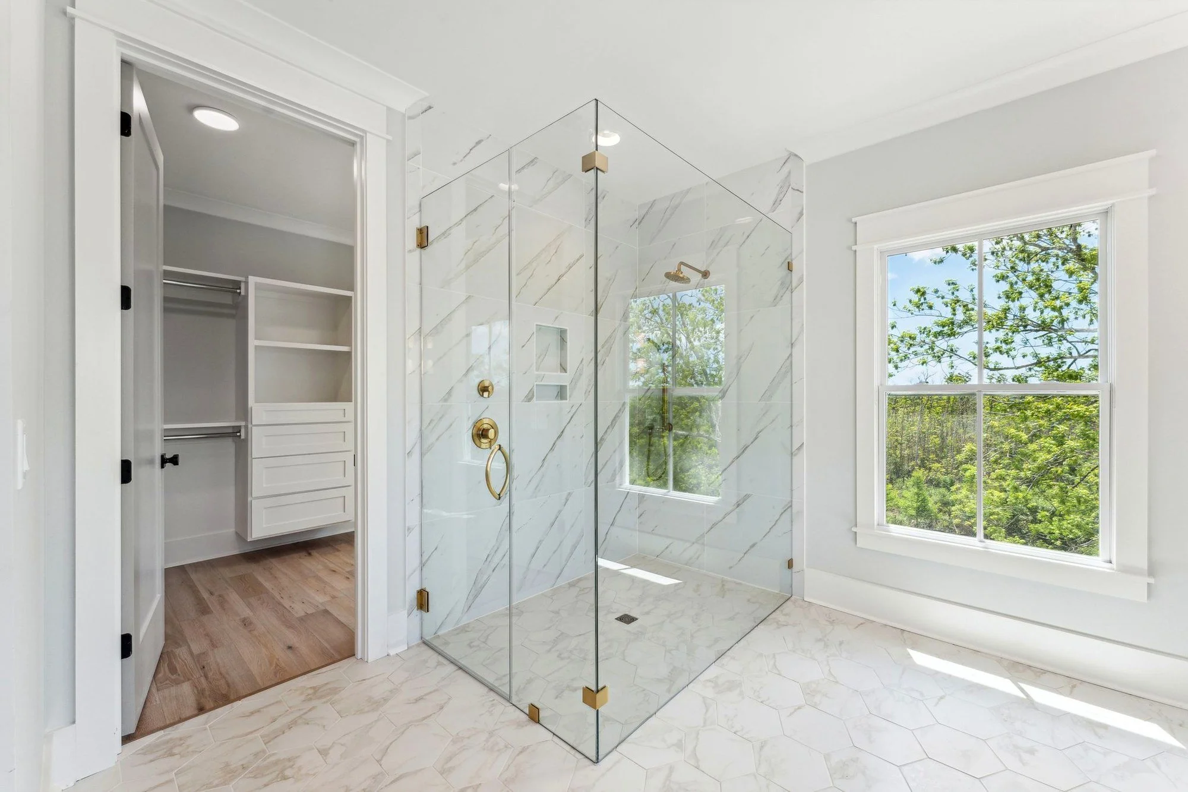
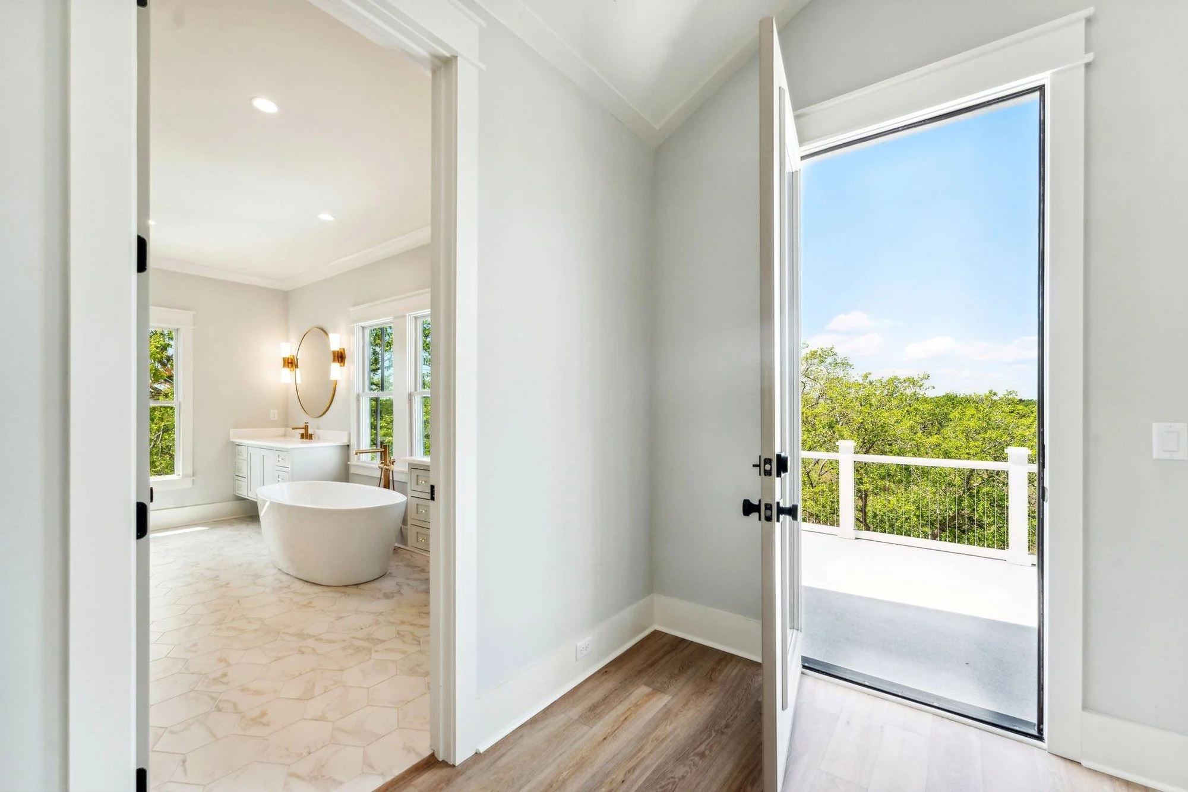
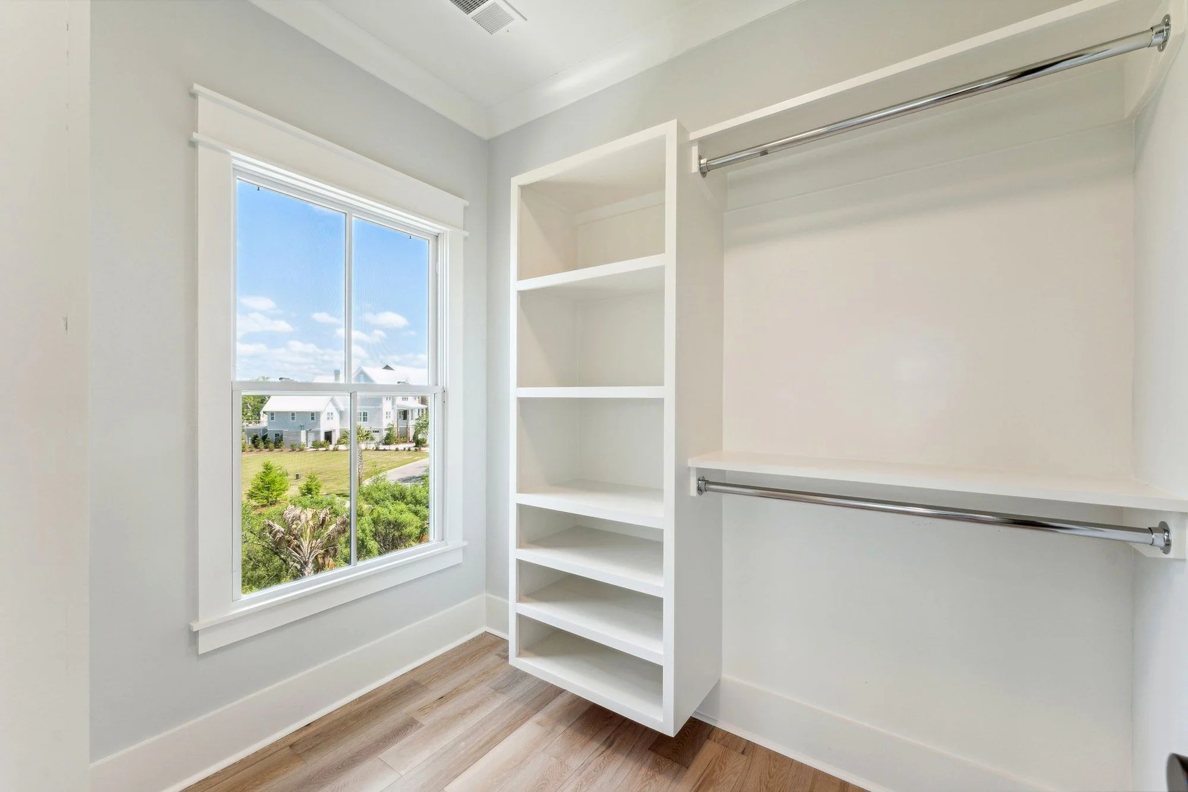
Owner’s Suite & Baths
Outdoor Living & Systems
At a Glance
| Address | 807 Dunham Street, Daniel Island, SC 29492 |
|---|---|
| City | Daniel Island, Charleston, South Carolina |
| Bedrooms | 4 (excludes finished ground-level flex rooms below the flood elevation) |
| Bathrooms | 5 |
| Heated Square Feet | 3,882 |
| Year Completed | 2023 |
| Plan | Crosby Creations |
| Lot | Marsh-front, approximately 0.25 acre |
| Views | Salt marsh, Cooper River, Charleston port terminals |
| Construction | Raised living levels over a three-bay drive-under garage with finished flex space |
| Exterior | Board-and-batten cladding, standing-seam metal roof |
| Interior | White oak floors throughout, full-height board-and-batten paneling |
| Kitchen | Dark island, marble counters and backsplash, custom shiplap hood, panel-ready refrigeration |
| Notable Features | In-ground pool, screened porch, upper deck, double front porches, gas lanterns, butler’s pantry |
| Iconic’s Role | Represented the seller |
Frequently Asked Questions
What does a marsh-front lot on Daniel Island actually buy you?
A view nobody can take away, and a set of rules about what you can do with it. The salt marsh is protected tideland, so the parcel behind you is never developed — that is the whole premium, and it is why marsh lots trade well above interior lots on the same street. What comes with it is the OCRM critical line: a surveyed boundary at the edge of the marsh with a buffer inside it, and both of them govern where a house, a pool, a deck or a fence can go. On a lot this size that line usually decides the rear footprint before an architect is engaged. Buy the lot on the survey and the critical-line location, not on the listing photo.
Can you build a private dock off a marsh lot on Daniel Island?
Sometimes, and far less often than buyers assume. A dock permit runs through SCDHEC-OCRM and depends on things the lot cannot change — how far the marsh runs before it reaches navigable water, whether the creek is deep enough to be considered navigable at all, how wide your critical-line frontage is, and whether a neighbor’s existing dock corridor already occupies the alignment. Plenty of beautiful marsh lots will never carry a dock, which is why island neighborhoods build community docks instead. If a dock is the reason you are buying, get an answer from a marine contractor or a permitting consultant before you go under contract, not during due diligence.
Why doesn’t a finished room below the flood elevation count as a bedroom?
Because the counted area of a house is the area above the base flood elevation, and on a raised Lowcountry home the ground level sits below it. You can finish that space and use it — a bunk room, a den, a gym, a guest landing spot — but it cannot be permitted or appraised as a bedroom, and its square footage does not go into the heated total. That is why a house can show more finished rooms than its bedroom count, and it is a routine point of confusion between what a buyer walks through and what the tax record and the MLS say. Two practical consequences: do not pay bedroom money for ground-level rooms, and understand that anything down there is exposed to flood risk in a way the levels above are not, which is exactly why the code treats it differently.
What is the difference between Daniel Island and Daniel Island Park?
Daniel Island is the whole island — the town center, the schools, the trail system, the neighborhoods and the marsh edges. Daniel Island Park is a private club community inside it, built around two golf courses and the club amenities, with its own membership structure and its own price tier. Both are Daniel Island addresses and both share the island’s trails, parks and schools. The distinction matters mainly to what you pay and what you get access to, and it is the single most common point of confusion for buyers coming from outside Charleston.
Does a pool add value on Daniel Island, or is it a personal decision?
On a home in this price tier it is closer to expected than optional, which is a different thing from saying it returns its cost. A pool rarely appraises for what it costs to build, and on a small lot it can actively narrow the buyer pool by consuming the yard. Where it earns its keep is on a lot like this one, where the pool sits at the marsh edge and takes nothing away from the lawn or the view, and where the buyer profile is a household that would otherwise have crossed the house off for not having one. Build it because the family will use it and because the site can absorb it — not as an investment.
What does Iconic Developments do when representing a seller on Daniel Island?
Pricing first, and honestly. On a marsh-front custom home the comparables are thin and half of them are wrong for the property, so the work is establishing what is genuinely comparable — frontage, elevation, program, finish level — rather than pulling a per-square-foot average off the street. From there it is preparation, photography, positioning against whatever else is on the market that week, and negotiation. Chris Eller has more than 22 years in Charleston custom construction, land acquisition and luxury sales, and builds as well as sells, which is why the conversation about what a buyer’s inspector will find happens before the house goes on the market rather than after. See our Daniel Island resources.
Selling on Daniel Island?
Chris Eller has more than 22 years in Charleston custom construction, land acquisition and luxury sales. On a marsh-front custom home the comparables are thin and the pricing conversation is the whole ballgame. Start there.