
Daniel Island Park · Daniel Island, South Carolina
236 Brailsford Street
A modern farmhouse custom home on Brailsford Street in Daniel Island Park — white siding and a standing-seam metal roof, black-framed glass, and a full outdoor program of pool, screened porch, outdoor kitchen, and covered fireplace. Building Team Represented by Iconic Developments.


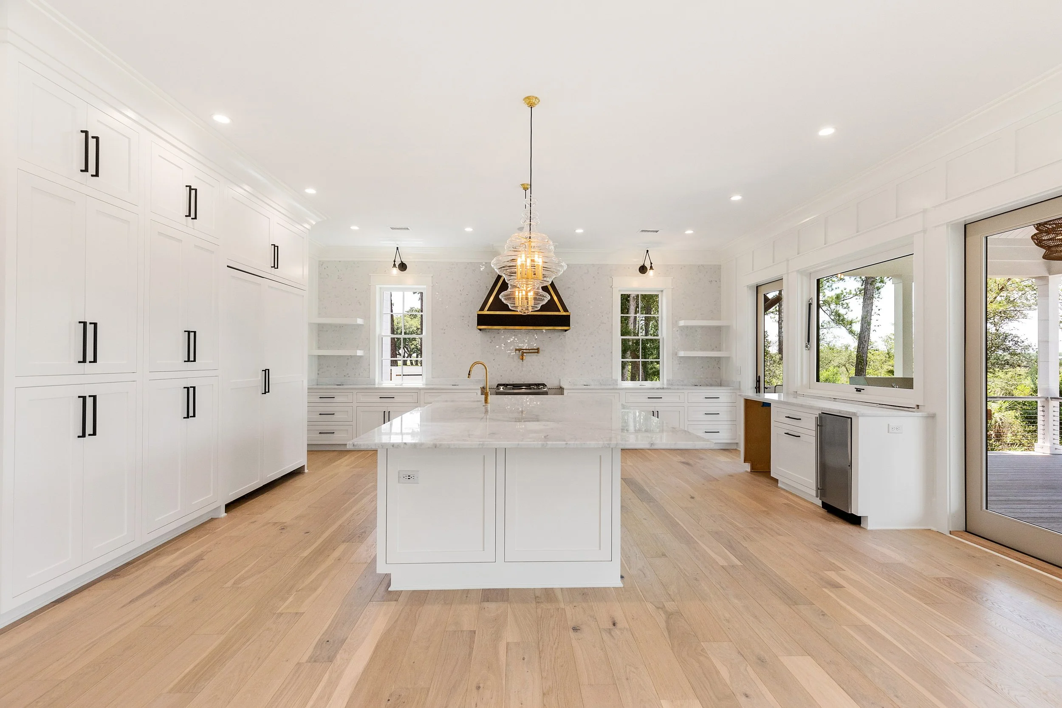


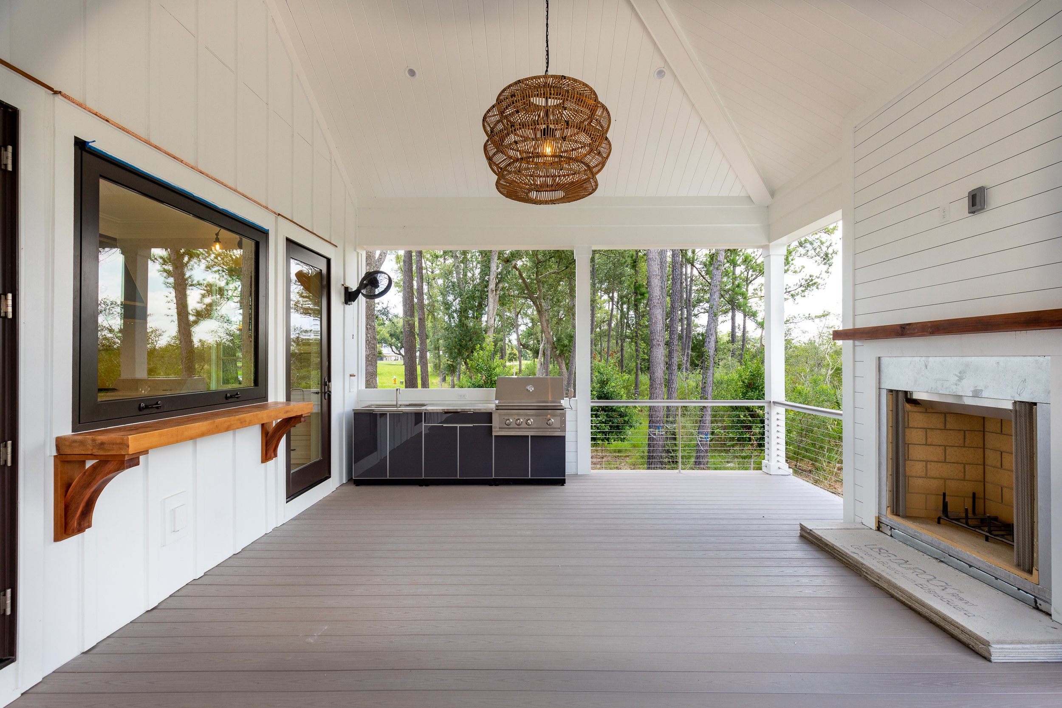


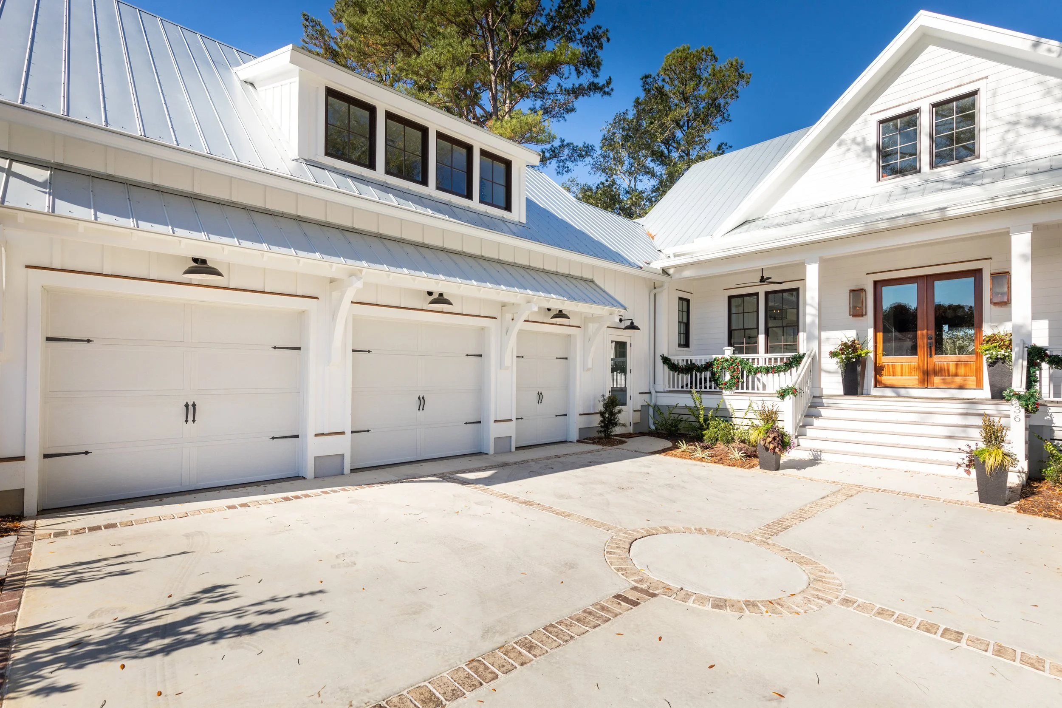


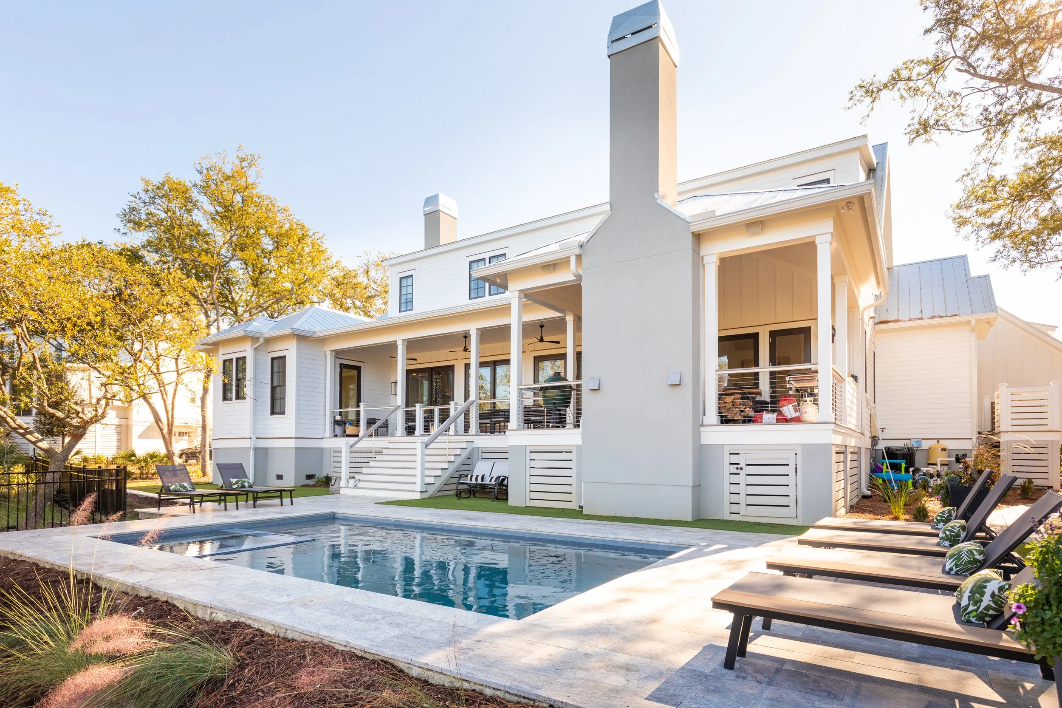


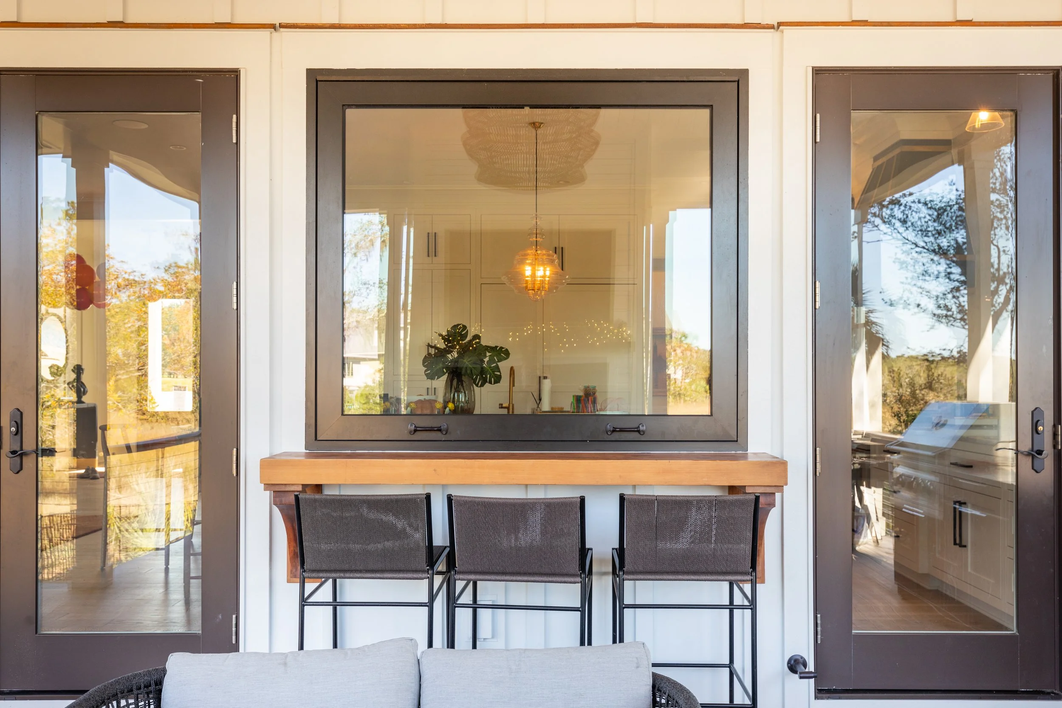


236 Brailsford Street is a modern farmhouse built in Daniel Island Park, the private club side of the island. The elevation is deliberately restrained — white siding, a standing-seam metal roof, black window frames, deep covered porches — and the money went where it holds value: a heavy outdoor living program, marble and millwork inside, and a mature landscaped lot backing to canopy rather than to another elevation.
The Residence
Site & Setting
The homesite sits inside Daniel Island Park with mature pine and hardwood canopy around it, golf course to one side of the neighborhood and the island’s marsh and creek system beyond. That combination is what makes Park lots trade the way they do — you are buying tree cover that takes forty years to grow and a street that is finished rather than filling in. The lot was planned around the pool and the outdoor rooms from the start, which is why they read as part of the house rather than as something added later.
Exterior & Construction
Interior & Millwork
Kitchen
Owner’s Suite & Baths
Outdoor Living
At a Glance
| Address | 236 Brailsford Street, Daniel Island, SC 29492 |
|---|---|
| Neighborhood | Daniel Island Park |
| Style | Modern farmhouse |
| Exterior | Board-and-batten and lap siding, standing-seam metal roof, black-framed windows |
| Outdoor Living | In-ground pool, screened porch, covered patio with fireplace, outdoor kitchen |
| Interior Finishes | Marble counters and baths, light hardwood throughout, paneled and shiplap ceilings, built-ins |
| Site | Mature canopy, black metal perimeter fencing, full landscape package |
| Community Access | Daniel Island Park amenities |
| Iconic Developments’ Role | Custom builder |
Frequently Asked Questions
What is Daniel Island Park, and how is it different from the rest of Daniel Island?
Daniel Island Park is the private club side of the island — the golf side — rather than the town center. Lots are generally larger, the tree canopy is more mature, and the streetscape is governed by architectural review, which is why it stays consistent. It trades at a premium to the rest of the island and it holds that premium through slow markets better than the town center does.
Does a pool actually make sense on a Daniel Island Park lot?
It depends entirely on the lot, and it is a decision to make before you finalize a plan rather than after. Setbacks, tree protection, and the drainage plan all constrain where a pool can physically go, and on a tight lot the pool and the outdoor rooms end up competing with the footprint of the house. Where it works — as it does here, with the pool and the covered spaces designed together — it is one of the few improvements on Daniel Island that a buyer will pay close to cost for. Added later as an afterthought, it rarely returns the same.
Will a modern farmhouse elevation look dated in ten years?
The parts that date are the parts that were trend-driven: fixture finishes, tile pattern, paint color. Those are cosmetic and cheap to change. The parts that do not date are the ones you cannot change — roof form, porch depth, window proportion, ceiling height, and how the house sits on the lot. A farmhouse that gets those right reads as a well-proportioned house long after the finish trends move, which is why we push clients to spend their argument on massing and their flexibility on finishes.
Is a metal roof worth the cost in the Lowcountry?
Usually yes, on a house at this level. It costs meaningfully more than architectural shingle up front, and the payback is not really about energy — it is service life, wind performance, and the fact that it does not need to be re-roofed in the middle of your ownership. It also does a specific job on this elevation: the roof is a large share of what you see from the street on a gabled farmhouse, so a shingle roof would have quietly undercut the whole design.
Can Iconic Developments build for me in Daniel Island Park?
Yes. We handle plan and budget development, design review board submittals, and construction through certificate of occupancy. If you already own a lot, we start with a feasibility review — setbacks, tree protection, drainage, pool siting, and review requirements — before anyone draws a plan, because those constraints shape the footprint more than preference does. See our Daniel Island resources.
Building on Daniel Island?
Chris Eller has more than 22 years in Charleston custom construction and luxury brokerage. If you are evaluating a Daniel Island lot, a plan, or a builder, start with a conversation.