0
Skip to Content
Iconic Developments, LLC
Blog
Home
Iconic Developments, LLC
Builders We Represent
Chris Eller
Partners
Testimonials
Media & Press
Contact
Daniel Island
Isle of Palms, SC
The Brailsford
Charleston Blvd.
Captain's Island
334 Chimney Back Plan
Sand Marsh Lane
Colonel Vanderhorst Circle
Apprentice Street
Chimney Back Street
Gray Heron Plan
Masonborough (Custom Plan)
The 3,274 Plan
The Claymill (Elevated Home)
The Beaufort
Custom Elevated (3,231 Plan)
Oak Overhang
The Santee
The Litchfield
The Lexington
The Camden
The Kiawah
The Seaview
Farmhouse Style
Contact Us
Iconic Developments, LLC
Blog
Home
Iconic Developments, LLC
Builders We Represent
Chris Eller
Partners
Testimonials
Media & Press
Contact
Daniel Island
Isle of Palms, SC
The Brailsford
Charleston Blvd.
Captain's Island
334 Chimney Back Plan
Sand Marsh Lane
Colonel Vanderhorst Circle
Apprentice Street
Chimney Back Street
Gray Heron Plan
Masonborough (Custom Plan)
The 3,274 Plan
The Claymill (Elevated Home)
The Beaufort
Custom Elevated (3,231 Plan)
Oak Overhang
The Santee
The Litchfield
The Lexington
The Camden
The Kiawah
The Seaview
Farmhouse Style
Contact Us
Blog
Home
Folder: About
Back
Iconic Developments, LLC
Builders We Represent
Chris Eller
Partners
Testimonials
Media & Press
Contact
Folder: Available Homes
Back
Daniel Island
Isle of Palms, SC
Folder: Gallery
Back
The Brailsford
Charleston Blvd.
Captain's Island
334 Chimney Back Plan
Sand Marsh Lane
Colonel Vanderhorst Circle
Apprentice Street
Chimney Back Street
Gray Heron Plan
Masonborough (Custom Plan)
The 3,274 Plan
The Claymill (Elevated Home)
The Beaufort
Custom Elevated (3,231 Plan)
Oak Overhang
The Santee
The Litchfield
The Lexington
The Camden
The Kiawah
The Seaview
Farmhouse Style
Contact Us
The Santee Plan (Copy) View fullsize

Front view of a modern two-story house with a combination of yellow siding and brick exterior, a double garage with white doors, a covered front porch with white pillars, and a well-maintained lawn with garden beds and trees, under a blue sky with a View fullsize
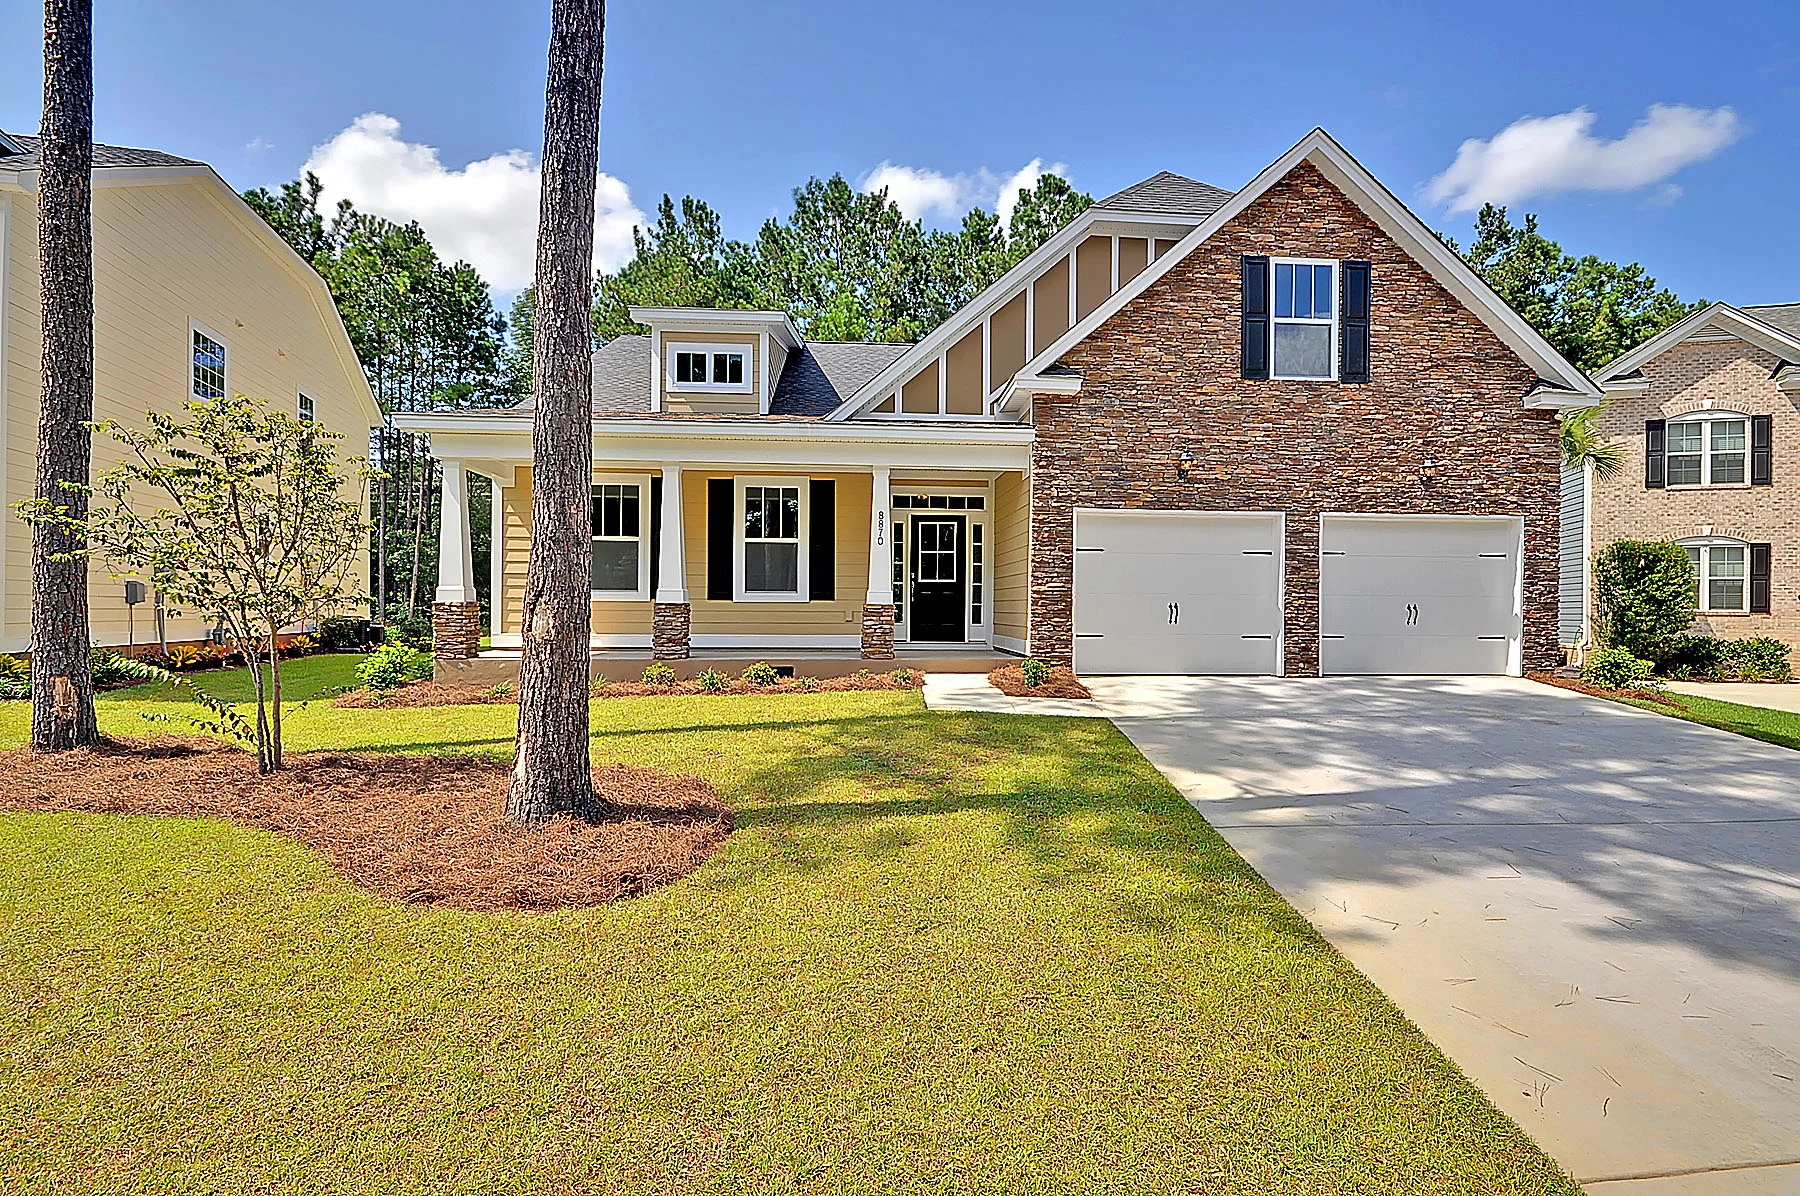
Front view of a modern suburban house with a brick and yellow siding exterior, two-car garage, manicured lawn, and trees. Blue sky with some clouds. View fullsize
A suburban house with a brick and siding exterior, a front lawn, driveway, and two-car garage. There are trees and neighboring houses visible in the background under a blue sky with clouds. View fullsize
A house with beige siding and a screened porch, surrounded by a green lawn and trees under a blue sky. View fullsize
Back view of a yellow house with a gray roof, white window frames, and a screened-in porch, sitting on a green lawn under a blue sky with some clouds and trees in the background. View fullsize
Open kitchen and living room with hardwood floors, large windows, and a fireplace View fullsize
Modern kitchen with stainless steel refrigerator, built-in microwave, gas stove, and granite countertops. Wooden cabinets and pendant lighting over the breakfast bar. Hardwood floors and neutral painted walls. View fullsize
Modern kitchen with dark wood cabinets, stainless steel refrigerator, microwave, stove, beige granite countertops, and hardwood floors. There is a window with white blinds and a hanging light fixture in the background. View fullsize
Modern kitchen with stainless steel refrigerator, microwave, and oven, dark wood cabinets, granite countertops, and hardwood floors. View fullsize
Empty living room with hardwood floors, a white fireplace, large windows, and a doorway leading to another room with a chandelier. View fullsize
Empty room with light green walls, a large window, a chandelier hanging from the ceiling, and hardwood flooring. View fullsize
Empty dining room with a chandelier hanging from the ceiling, large windows showing greenery outside, and hardwood flooring. View fullsize
Empty room with light-colored walls, two windows showing green trees outside, fresh hardwood flooring, ceiling light fixture, and white baseboards. View fullsize
A spacious bathroom with a large window, a tiled shower at the left, a bathtub, a vanity with a granite countertop, drawers and cabinets, a large mirror, and ceiling lights. View fullsize
Bathroom vanity with dual sinks, granite countertop, wooden cabinetry, large mirror, and overhead lighting fixtures. View fullsize
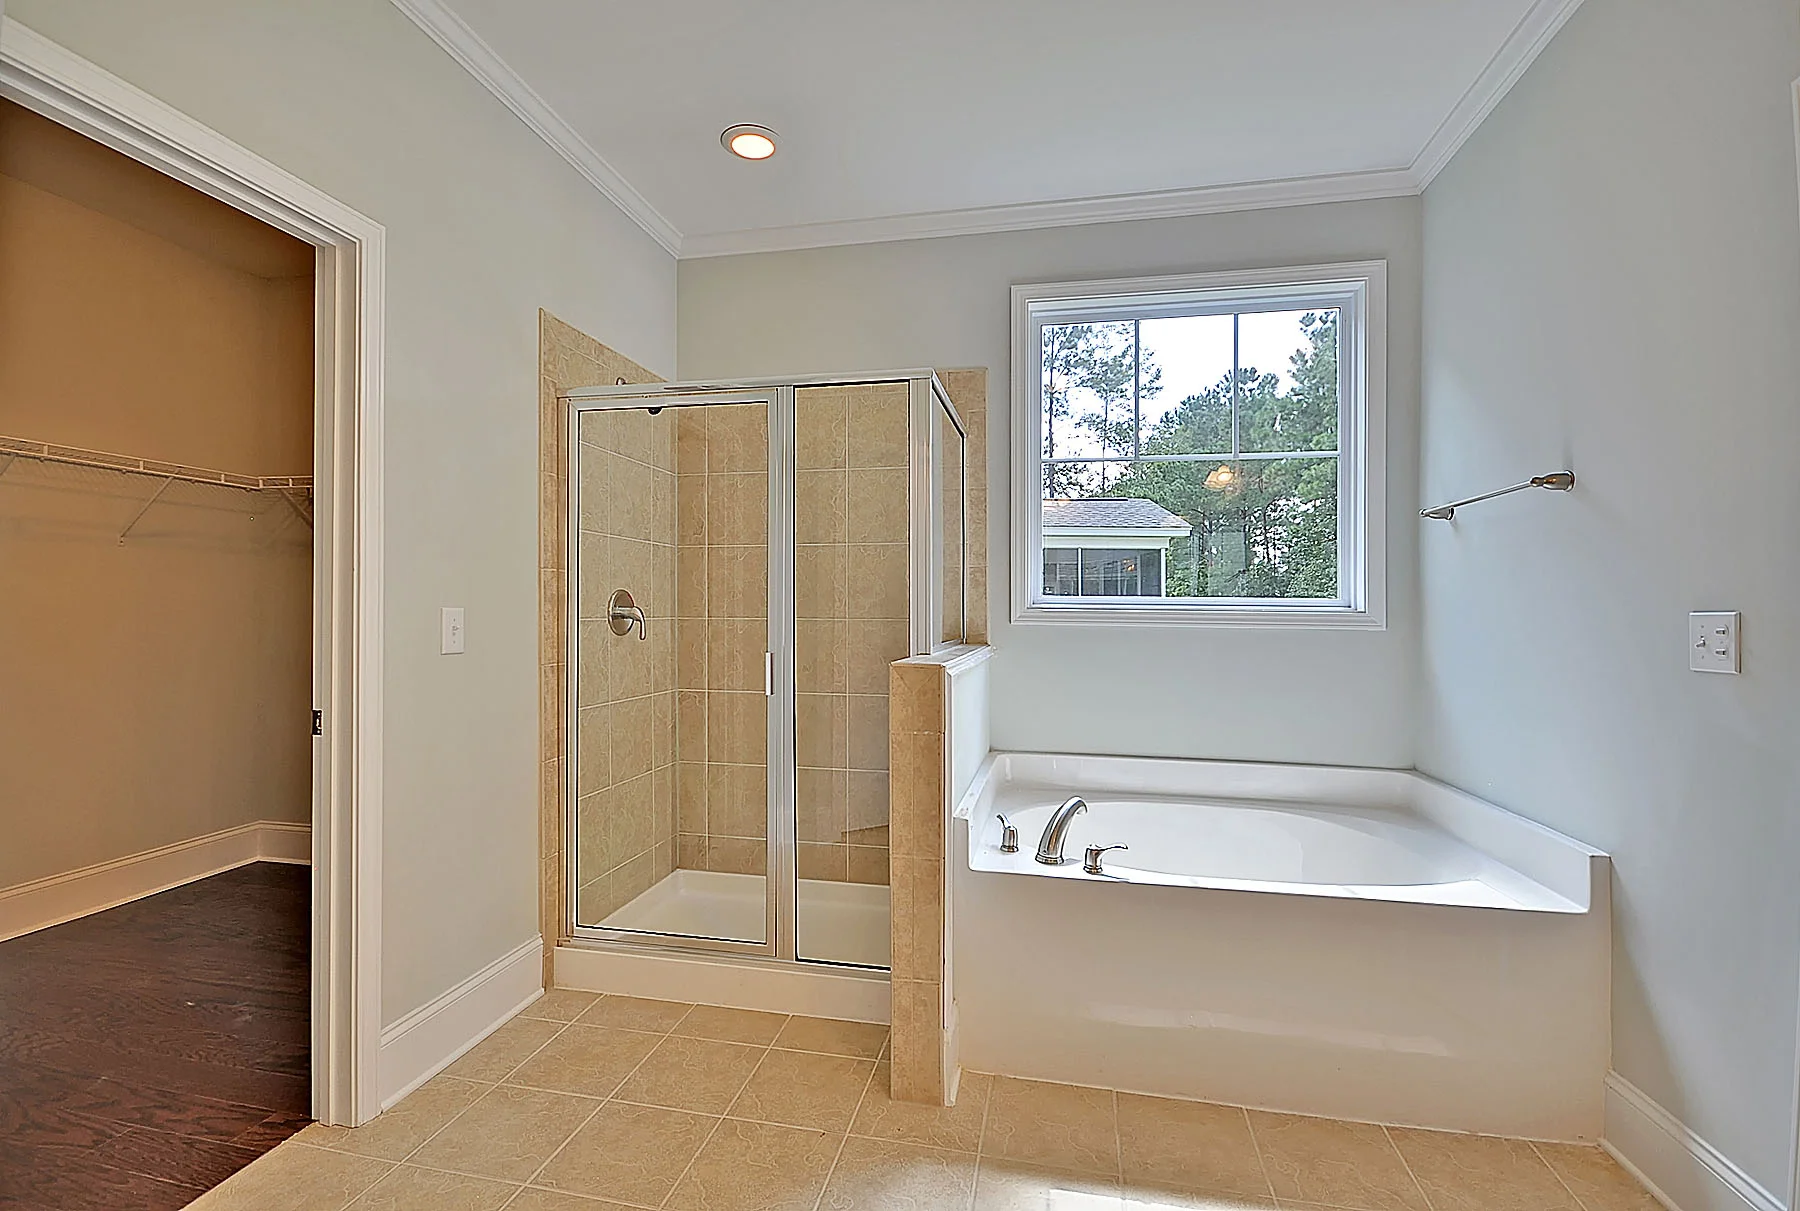
A bathroom with a large window, a corner bathtub, a glass-enclosed shower, and an empty walk-in closet. View fullsize
Bathroom with dual sinks, granite countertop, large mirror, and a bathtub with shower. Light fixtures above mirror, beige floor tiles, light-colored walls, and ceiling vent. View fullsize
Modern two-story house with yellow siding, white trim, a front porch, attached two-car garage, and dormer windows, surrounded by a grassy lawn and trees. View fullsize
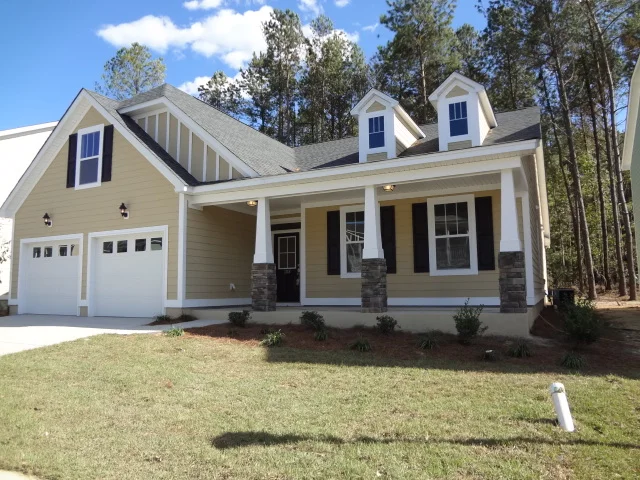
New beige house with attached garage, front porch, black shutters, and dormer windows, set against a blue sky with trees in the background. View fullsize
A two-story house with a yellow exterior, white trim, and a gray roof, featuring an attached two-car garage, a covered front porch with stone columns, and small dormer windows in a suburban neighborhood. View fullsize
The Santee Plan (Copy)
Front view of a modern two-story house with a combination of yellow siding and brick exterior, a double garage with white doors, a covered front porch with white pillars, and a well-maintained lawn with garden beds and trees, under a blue sky with a
Front view of a modern suburban house with a brick and yellow siding exterior, two-car garage, manicured lawn, and trees. Blue sky with some clouds.
A suburban house with a brick and siding exterior, a front lawn, driveway, and two-car garage. There are trees and neighboring houses visible in the background under a blue sky with clouds.
A house with beige siding and a screened porch, surrounded by a green lawn and trees under a blue sky.
Back view of a yellow house with a gray roof, white window frames, and a screened-in porch, sitting on a green lawn under a blue sky with some clouds and trees in the background.
Open kitchen and living room with hardwood floors, large windows, and a fireplace
Modern kitchen with stainless steel refrigerator, built-in microwave, gas stove, and granite countertops. Wooden cabinets and pendant lighting over the breakfast bar. Hardwood floors and neutral painted walls.
Modern kitchen with dark wood cabinets, stainless steel refrigerator, microwave, stove, beige granite countertops, and hardwood floors. There is a window with white blinds and a hanging light fixture in the background.
Modern kitchen with stainless steel refrigerator, microwave, and oven, dark wood cabinets, granite countertops, and hardwood floors.
Empty living room with hardwood floors, a white fireplace, large windows, and a doorway leading to another room with a chandelier.
Empty room with light green walls, a large window, a chandelier hanging from the ceiling, and hardwood flooring.
Empty dining room with a chandelier hanging from the ceiling, large windows showing greenery outside, and hardwood flooring.
Empty room with light-colored walls, two windows showing green trees outside, fresh hardwood flooring, ceiling light fixture, and white baseboards.
A spacious bathroom with a large window, a tiled shower at the left, a bathtub, a vanity with a granite countertop, drawers and cabinets, a large mirror, and ceiling lights.
Bathroom vanity with dual sinks, granite countertop, wooden cabinetry, large mirror, and overhead lighting fixtures.
A bathroom with a large window, a corner bathtub, a glass-enclosed shower, and an empty walk-in closet.
Bathroom with dual sinks, granite countertop, large mirror, and a bathtub with shower. Light fixtures above mirror, beige floor tiles, light-colored walls, and ceiling vent.
Modern two-story house with yellow siding, white trim, a front porch, attached two-car garage, and dormer windows, surrounded by a grassy lawn and trees.
New beige house with attached garage, front porch, black shutters, and dormer windows, set against a blue sky with trees in the background.
A two-story house with a yellow exterior, white trim, and a gray roof, featuring an attached two-car garage, a covered front porch with stone columns, and small dormer windows in a suburban neighborhood.
Charleston Home Builders Association
Accredited Buyer's Representative (ABR) designation badge
Certified Master Builder
Certified Graduate Builder (CGB) designation badge from the National Association of Home Builders
Certified Luxury Home Marketing Specialist (CLHMS) seal
GREEN Designation

What's My Home Worth?

Chris Eller

(843) 343-3359

Charleston, South Carolina

Sales and Marketing by The Cassina Group