

Ralston Grove · Daniel Island Park, South Carolina
334 Chimney Back Street
An elevated traditional Lowcountry home in Ralston Grove with multi-level wrap-around porches, a full residential elevator and a main-level owner’s suite. Seven bedrooms, five and a half baths, 5,490 heated square feet, completed in 2019 to an Owens House Planning Services plan. Iconic Developments represented the buyer.
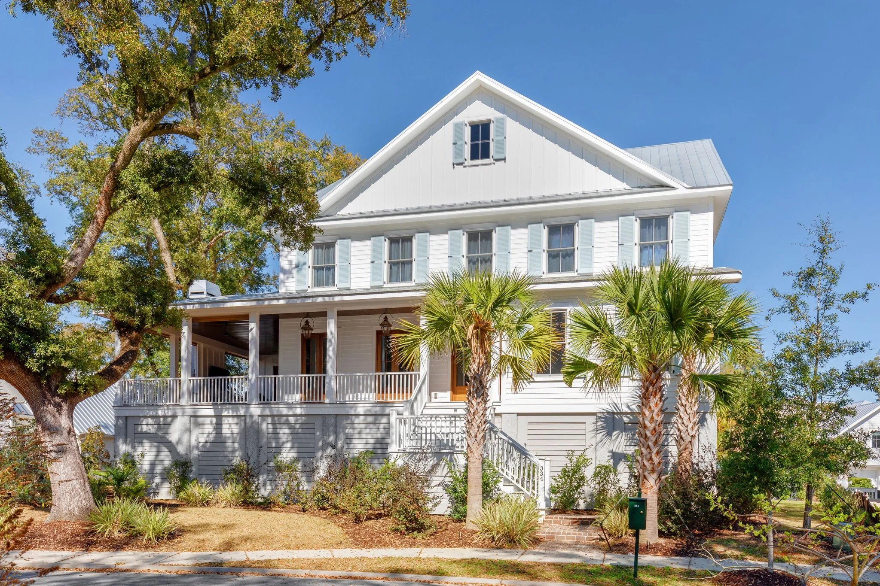


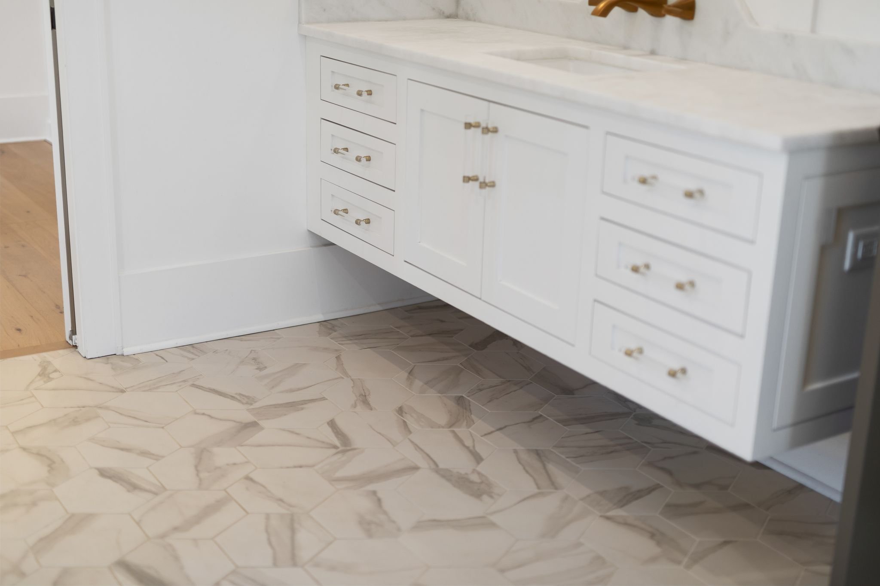


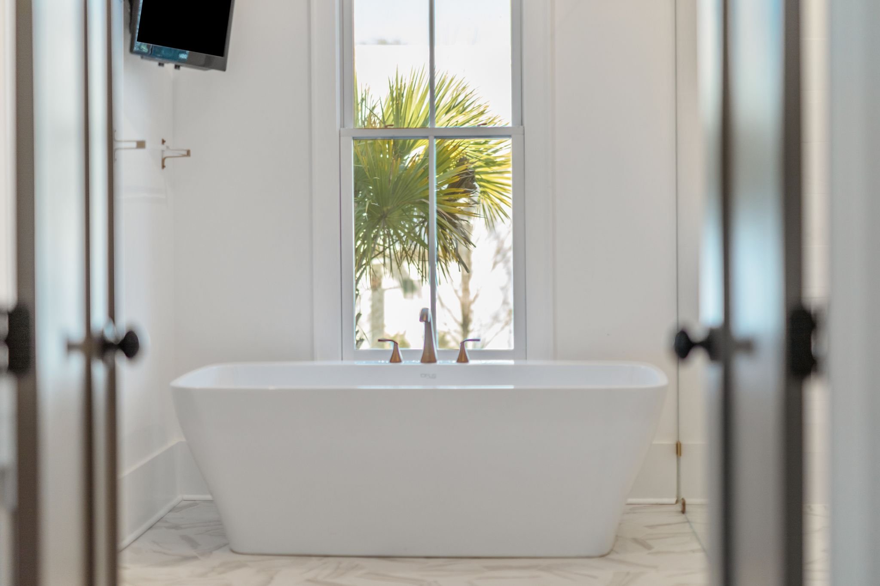
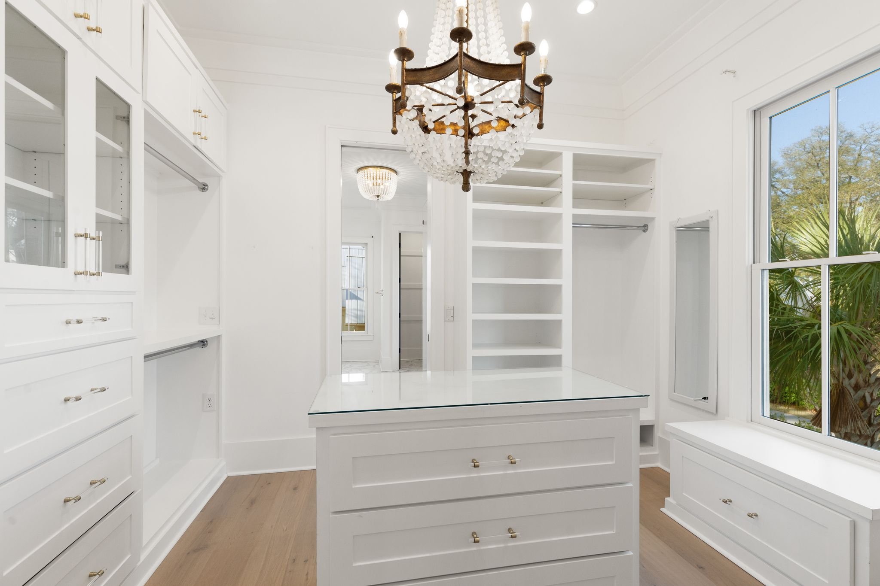


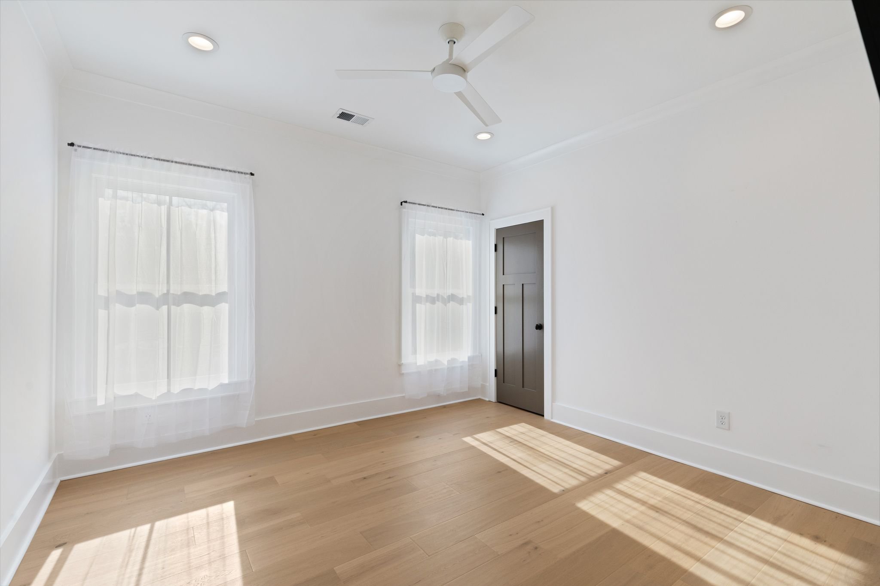


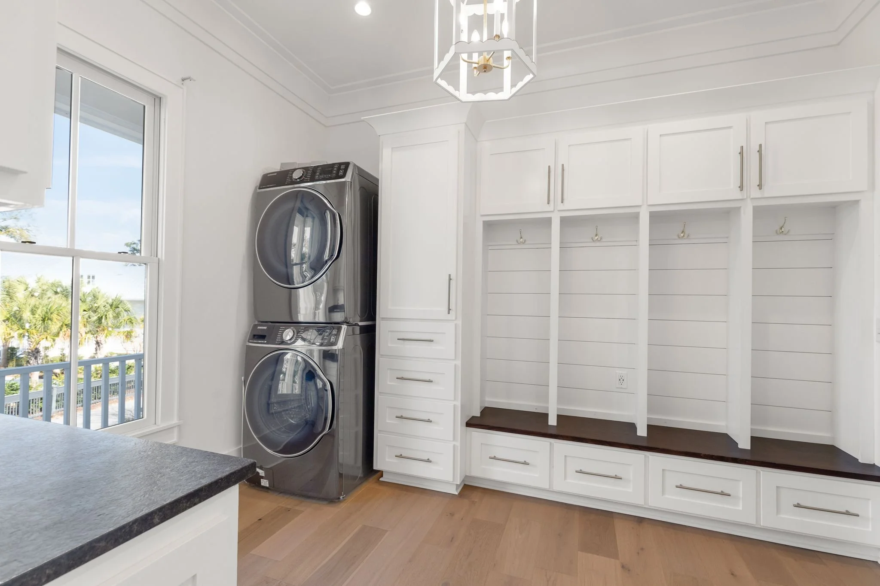


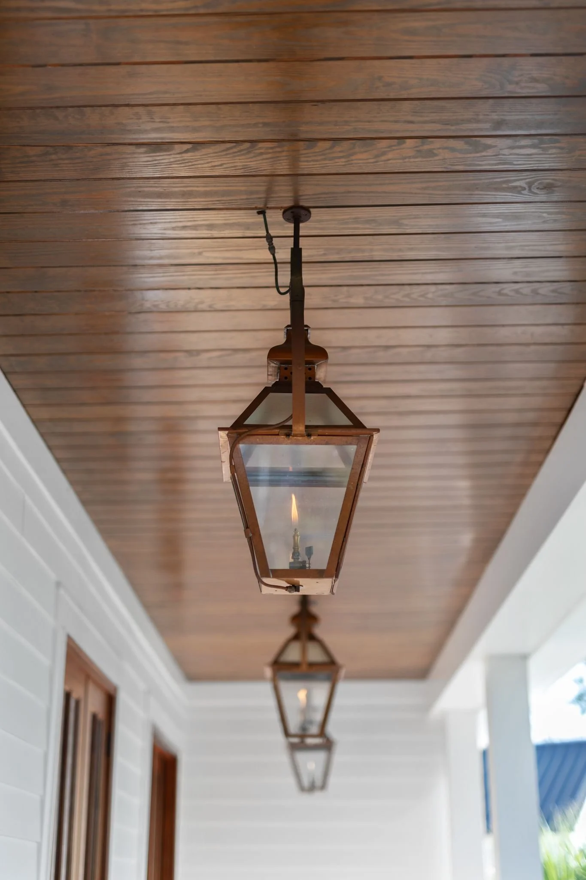


Seven bedrooms is a program, not a number. This house was built for a family that needed real separation between generations — an owner’s suite on the main level with direct porch access, a full elevator connecting the garage to every floor above it, and enough secondary bedrooms that nobody is sharing. Iconic Developments represented the buyer here, and the engagement went past the offer: permits, ARB approvals, and design coordination with the plan designer.
The Residence
Site & Setting
Ralston Grove sits inside Daniel Island Park, close enough to the club and the trail system to walk and far enough off the main circulation to stay quiet. The house is elevated on a pier foundation with the garage tucked underneath, which is what makes the wrap-around porches work — they sit a full level above the street, so the porch is a room rather than a walkway. That decision costs stair runs and framing, and it is the difference between a porch people use and a porch people photograph.
Exterior & Construction
Entry & Main Level
Kitchen
Owner’s Suite
Outdoor Living & Grounds
At a Glance
| Location | Ralston Grove, Daniel Island Park |
|---|---|
| City | Daniel Island, South Carolina |
| Bedrooms | 7 |
| Bathrooms | 5.5 |
| Heated Square Feet | 5,490 |
| Year Completed | 2019 |
| Plan | Owens House Planning Services |
| Construction | Elevated traditional Lowcountry, pier foundation, under-home garage |
| Accessibility | Full multi-floor residential elevator |
| Iconic’s Role | Represented the buyer |
Frequently Asked Questions
What is Ralston Grove within Daniel Island Park?
It is one of the residential pockets inside Daniel Island Park, the southern and more established half of the island. Ralston Grove sits near the golf and trail infrastructure without fronting it, which is why lots there tend to hold value steadily rather than swinging with what is happening on the water. Buyers usually end up choosing between it and the marsh-front enclaves, and the trade is a water view against a shorter walk to everything.
Is a seven-bedroom house a resale risk?
It narrows the buyer pool, and that is worth saying plainly. But the homes that struggle are the ones where seven bedrooms means seven small rooms cut out of a footprint that could not really carry them. At 5,490 square feet with a main-level owner’s suite and a full elevator, this is a multi-generational plan rather than a subdivided one, and that is a different and much healthier market — families buying for parents, adult children, or a house that has to work in twenty years as well as now.
Why put the owner’s suite on the main level of an elevated home?
Because in an elevated house the main level is already a full flight up, and putting the primary above that means two flights every night. A main-level suite with direct porch access lets the house work on one floor for the people who live in it daily, while the upper level absorbs guests and family. It costs footprint — a main-level suite eats square footage that would otherwise be living space — and it is the single most requested change we see from buyers who have lived in a three-story house before.
What do wrap-around porches actually cost you?
Plan efficiency, mostly. A wrap-around porch pushes the conditioned footprint inward and adds framing, roof and railing on three sides, so you pay for square footage you cannot heat. In exchange you get shade on the walls that need it, covered outdoor space in every weather, and an elevation that reads as authentic rather than applied. On an elevated Lowcountry house it is the detail that most separates a real one from a builder’s interpretation of one.
Can Iconic Developments build a home this size on Daniel Island?
Yes — and above roughly 5,000 square feet the conversation changes. Structure, elevator, mechanical zoning and the sheer run of millwork all scale faster than the square footage does, so the cost per foot goes up rather than down at the top end. We price that honestly at the start instead of discovering it in change orders. Chris Eller has more than 22 years in Charleston custom construction, land acquisition and luxury sales.
Building on Daniel Island?
Chris Eller has more than 22 years in Charleston custom construction, land acquisition and luxury sales — and works both sides of the table. On a large elevated build that means the structural, permitting and ARB questions get answered before the offer is written.
Hello, World!