

Captain’s Island · Daniel Island, South Carolina
Captain’s Island Custom Home
An elevated custom home on a pier foundation in Captain’s Island, the most secluded enclave on Daniel Island, with double front porches oriented to the breeze off Ralston Creek. Four bedrooms, four baths, 3,585 heated square feet, completed in 2020 to a Crosby Creations plan and Building Team Represented by Iconic Developments.


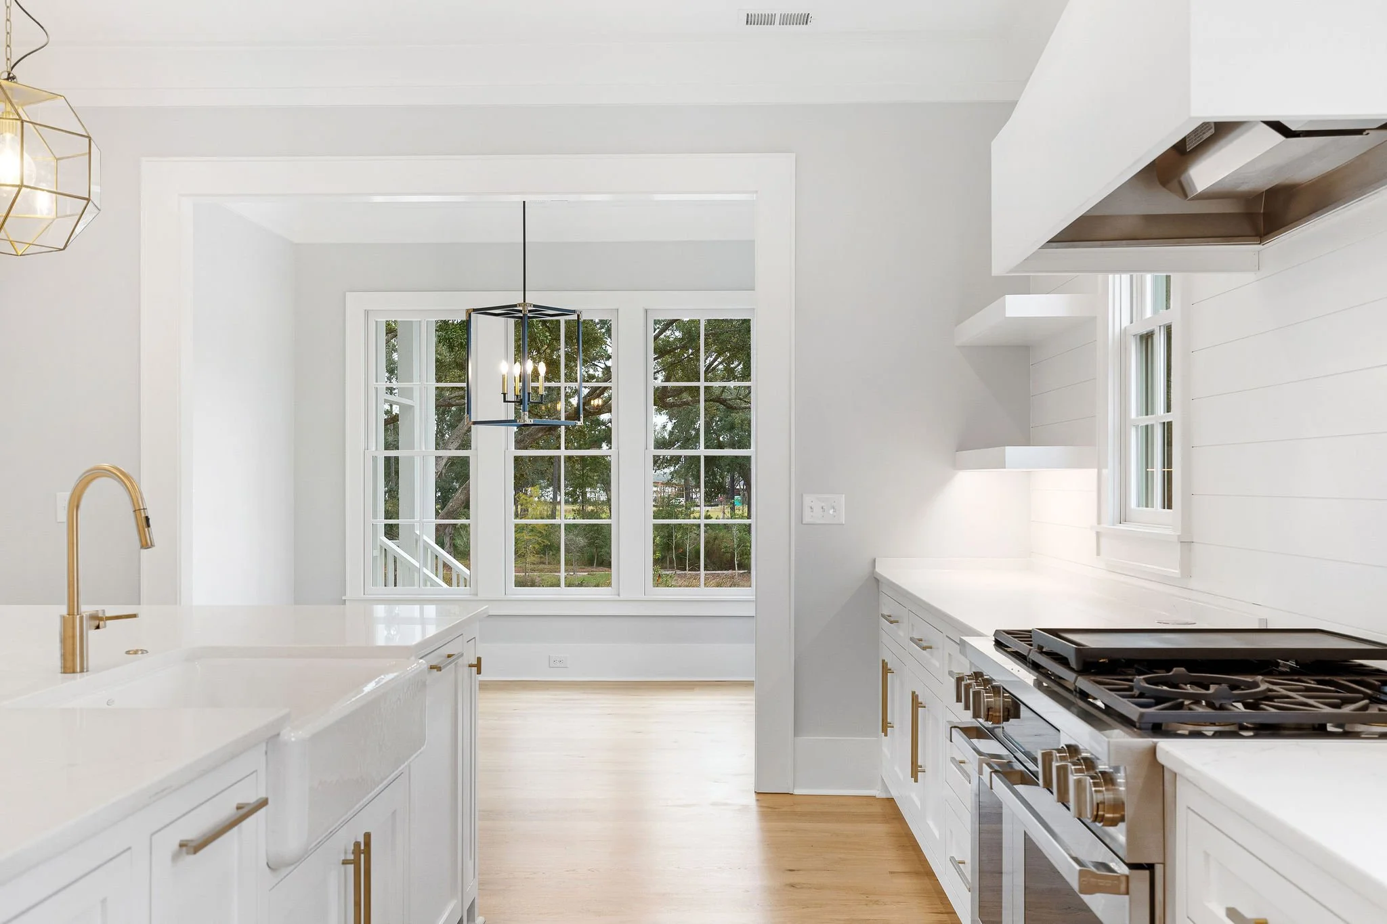


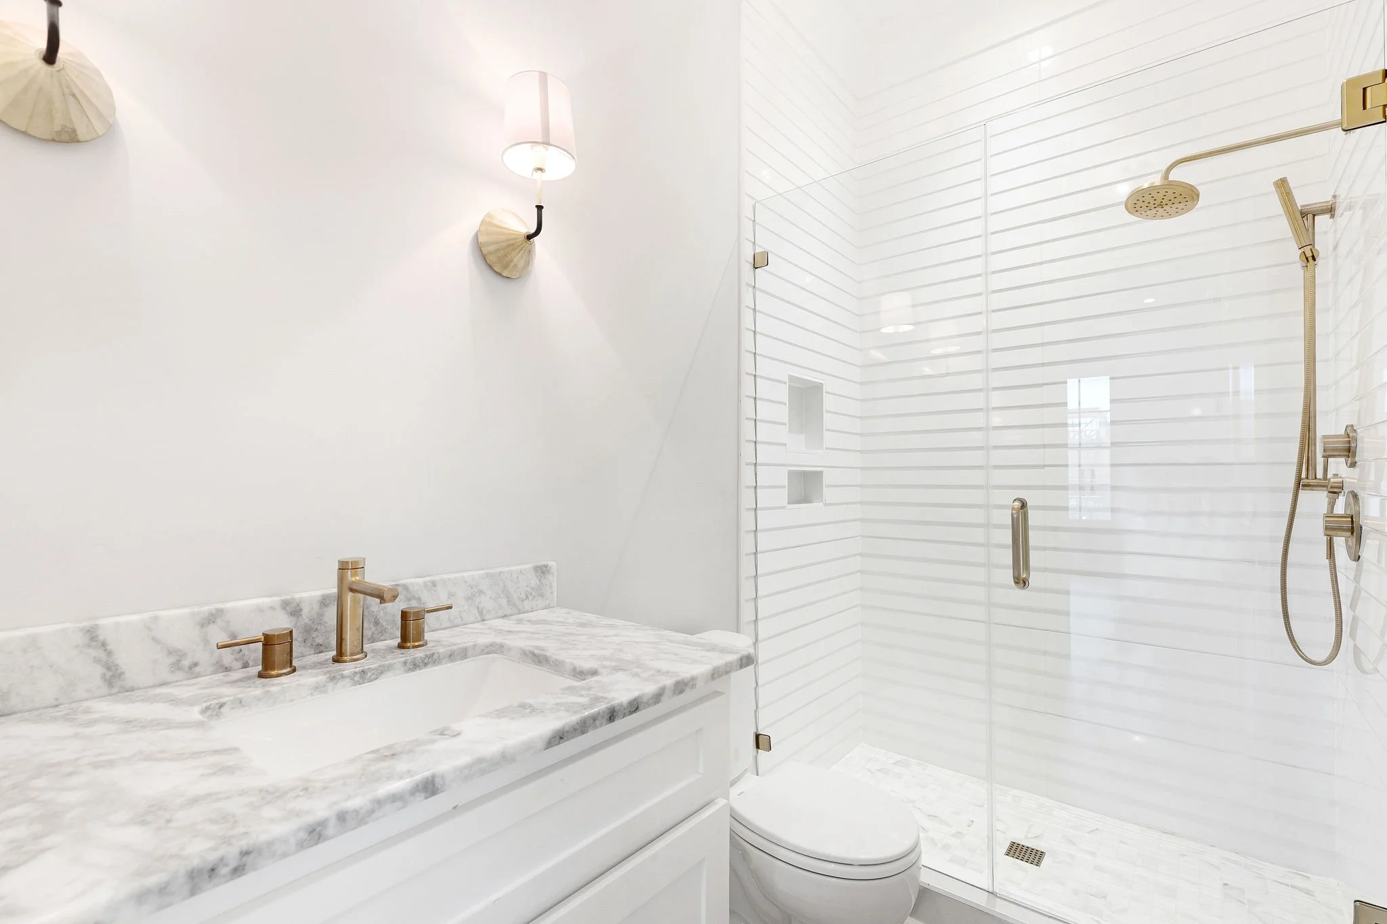


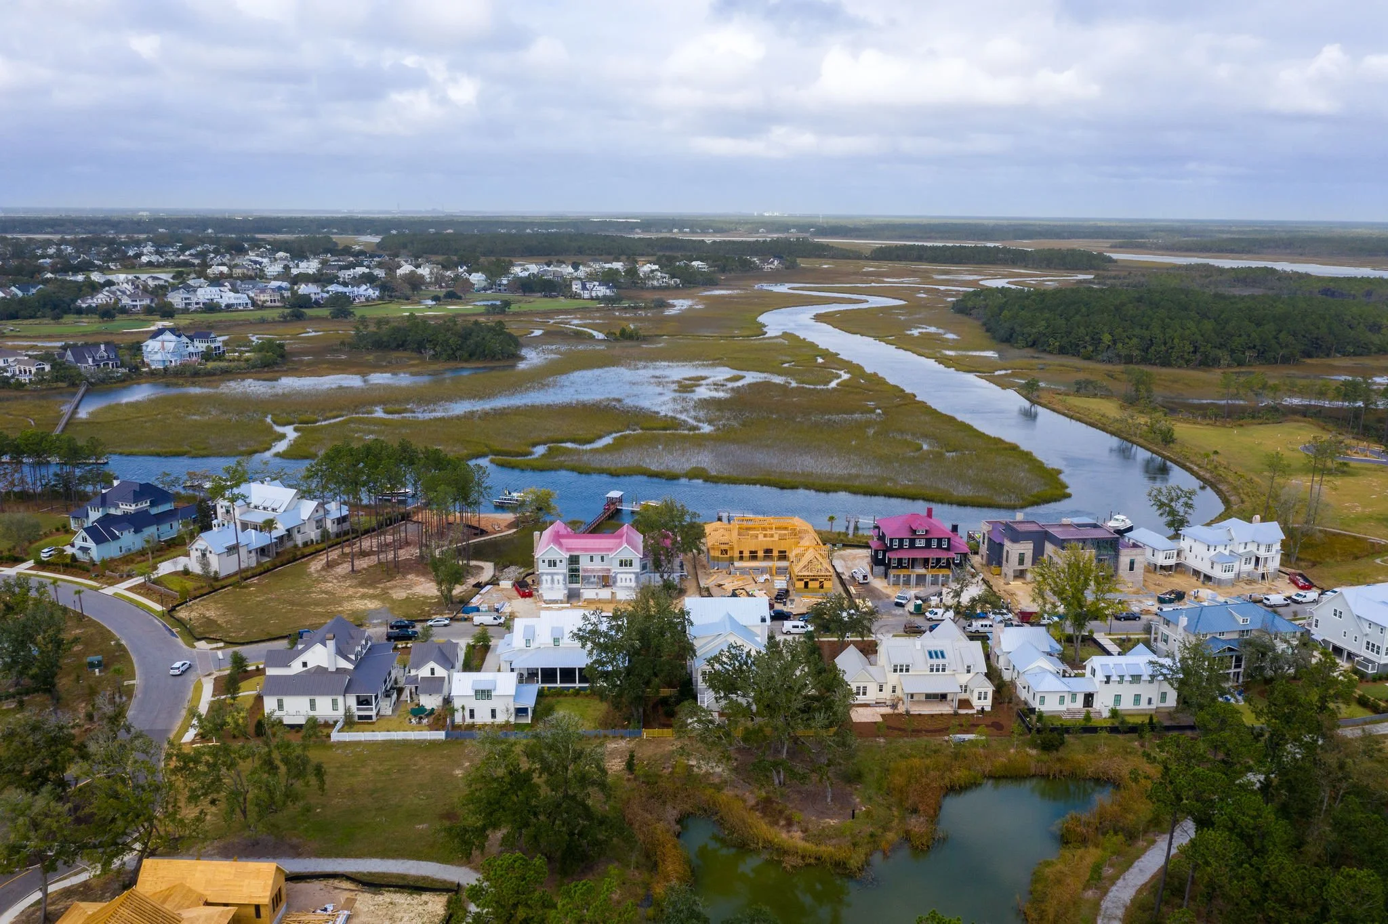


Captain’s Island is the quietest address on Daniel Island, and the house was designed around that rather than in spite of it. Double front porches stack toward Ralston Creek to catch the prevailing breeze, the screened porch at the rear looks over a pond and a stand of live oaks, and the whole structure sits up on a pier foundation. Building Team Represented by Iconic Developments to a Crosby Creations plan.
The Residence
Site & Setting
Captain’s Island is a small enclave set apart from the rest of Daniel Island Park, and the separation is the product. The lot backs to a neighborhood pond framed by native live oaks and looks out toward Ralston Creek and the Wando River beyond it. The house was sited to use both exposures rather than favoring one — double front porches face the creek and the prevailing summer breeze, a screened porch at the rear takes the pond and the oaks. On a lot with two good views, choosing one and ignoring the other is the most common and most expensive siting mistake.
Exterior & Construction
Entry & Main Level
Kitchen
Owner’s Suite
Systems & Envelope
At a Glance
| Location | Captain’s Island, Daniel Island Park |
|---|---|
| City | Daniel Island, South Carolina |
| Bedrooms | 4 |
| Bathrooms | 4 |
| Heated Square Feet | 3,585 |
| Year Completed | 2020 |
| Plan | Crosby Creations |
| Construction | Elevated on pier foundation, three-car ground-level garage |
| Envelope | Spray foam subfloor and attic; elevator pre-wire |
| Iconic’s Role | Building Team Represented by Iconic Developments |
Frequently Asked Questions
What is Captain’s Island on Daniel Island?
It is a small enclave set apart from the rest of Daniel Island Park, reached past the main body of the island and bounded by creek and marsh rather than by more houses. The practical effect is low through-traffic and a much smaller number of homes than the neighborhoods nearer the center. Buyers who look there are generally trading proximity to the shops and schools for quiet and water access, and that trade is the whole reason the enclave holds its value the way it does.
What does a pier foundation change compared with a slab?
Three things. The structure sits above grade, which matters on an island where the water table is high and the flood maps are real. The crawl stays accessible, so plumbing and mechanical runs can be reached and repaired instead of being cut out of concrete. And the floor system is wood framing rather than slab, which is warmer underfoot and more forgiving to renovate later. It costs more than a slab and it is the correct answer on most Lowcountry lots anyway.
Why insulate the subfloor as well as the attic?
Because in the Lowcountry the two biggest sources of humidity and energy loss are below the floor and above the ceiling. A house on piers has conditioned space sitting directly over open, humid air — insulating only the attic leaves half the problem untouched. Sealing both ends conditions the envelope rather than fighting it, which shows up as lower operating cost, steadier indoor humidity and less long-term moisture risk in the framing. It costs more at build, and it is one of the first things worth keeping when a budget gets tight.
Does a home in Captain’s Island come with Daniel Island Club membership?
No — and this catches buyers out regularly. The neighborhood carries membership *privileges*, meaning eligibility to apply, not an automatic membership that transfers with the deed. Club membership is a separate application with its own terms, and availability has varied over the years. If club access is part of why you are buying, confirm the current membership status and process in writing during due diligence rather than assuming it conveys.
Can Iconic Developments build for me in Captain’s Island?
Yes, and on an enclave lot the first conversation is about the site. Pier height, tree protection, the setback envelope and how the house is oriented to the water all get decided before a plan is chosen, because on a lot with two exposures the siting is worth more than any finish selection you will make later. From there it is plan selection or custom design, a real construction budget rather than an allowance sheet, permitting, and the build. Chris Eller has more than 22 years in Charleston custom construction, land acquisition and luxury sales.
Building on Daniel Island?
Chris Eller has more than 22 years in Charleston custom construction, land acquisition and luxury sales. On an island lot the siting decisions get made before the plan is chosen — which is the part that is expensive to get wrong and impossible to undo.