

Ralston Grove · Daniel Island Park, South Carolina
324 Chimney Back Street
An elevated Lowcountry custom home in Ralston Grove with ten-foot main-level ceilings, hurricane-rated glazing and a full residential elevator running from the drive-under garage to every floor. Five bedrooms, five and a half baths, 4,048 heated square feet, completed in 2020 to a Crosby Creations plan.


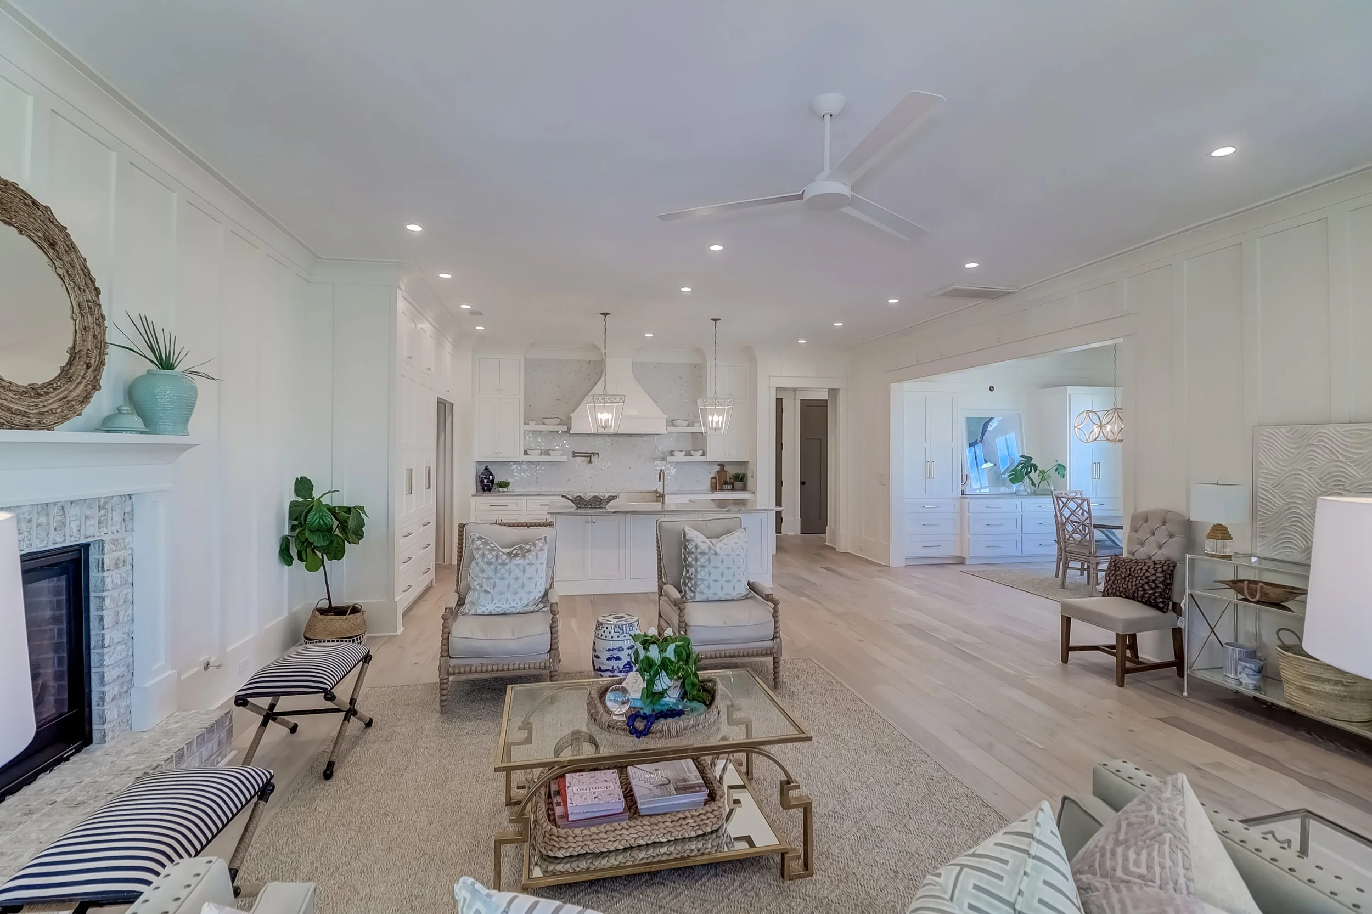
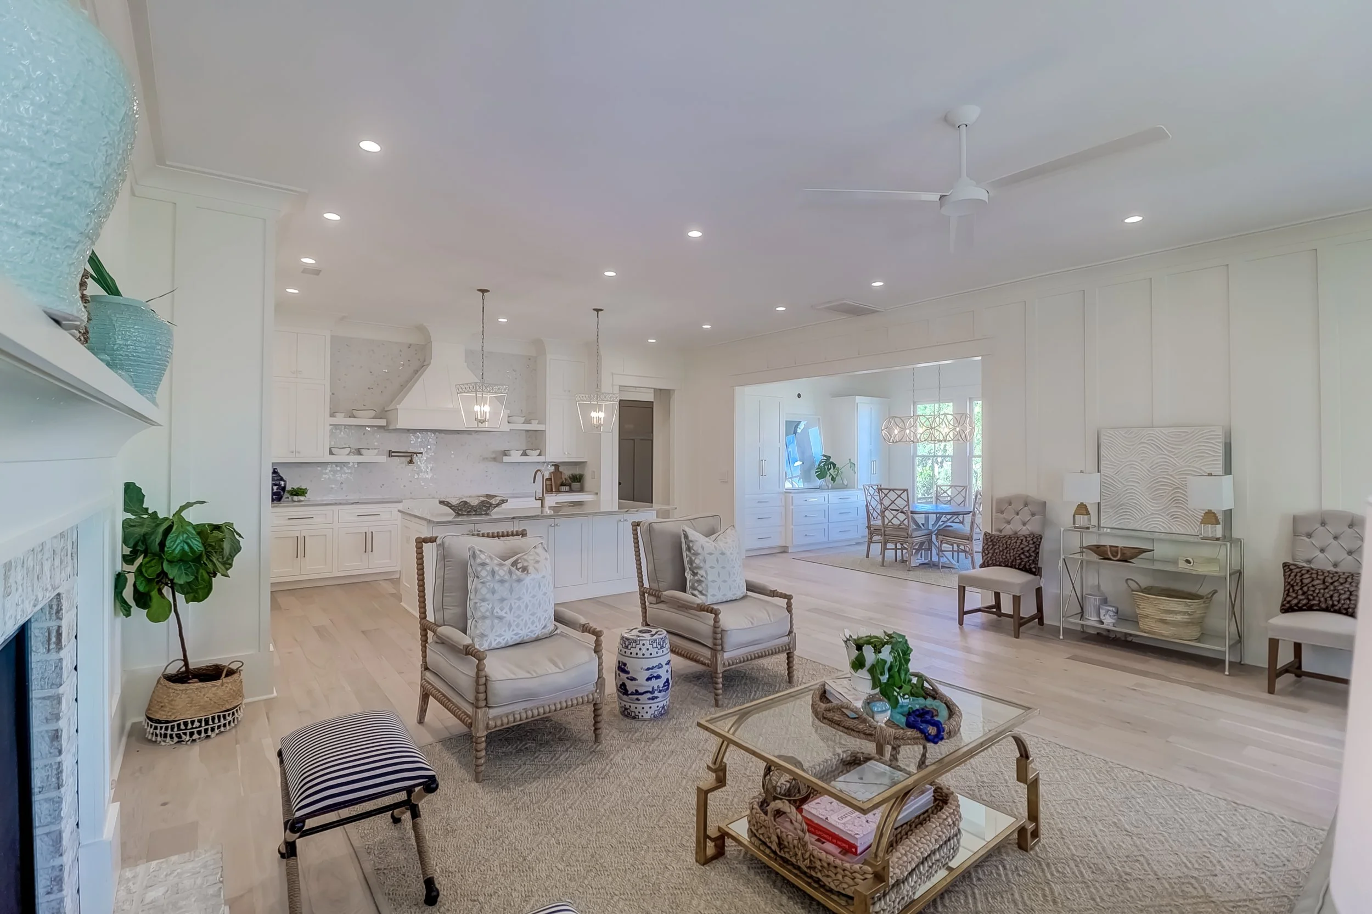


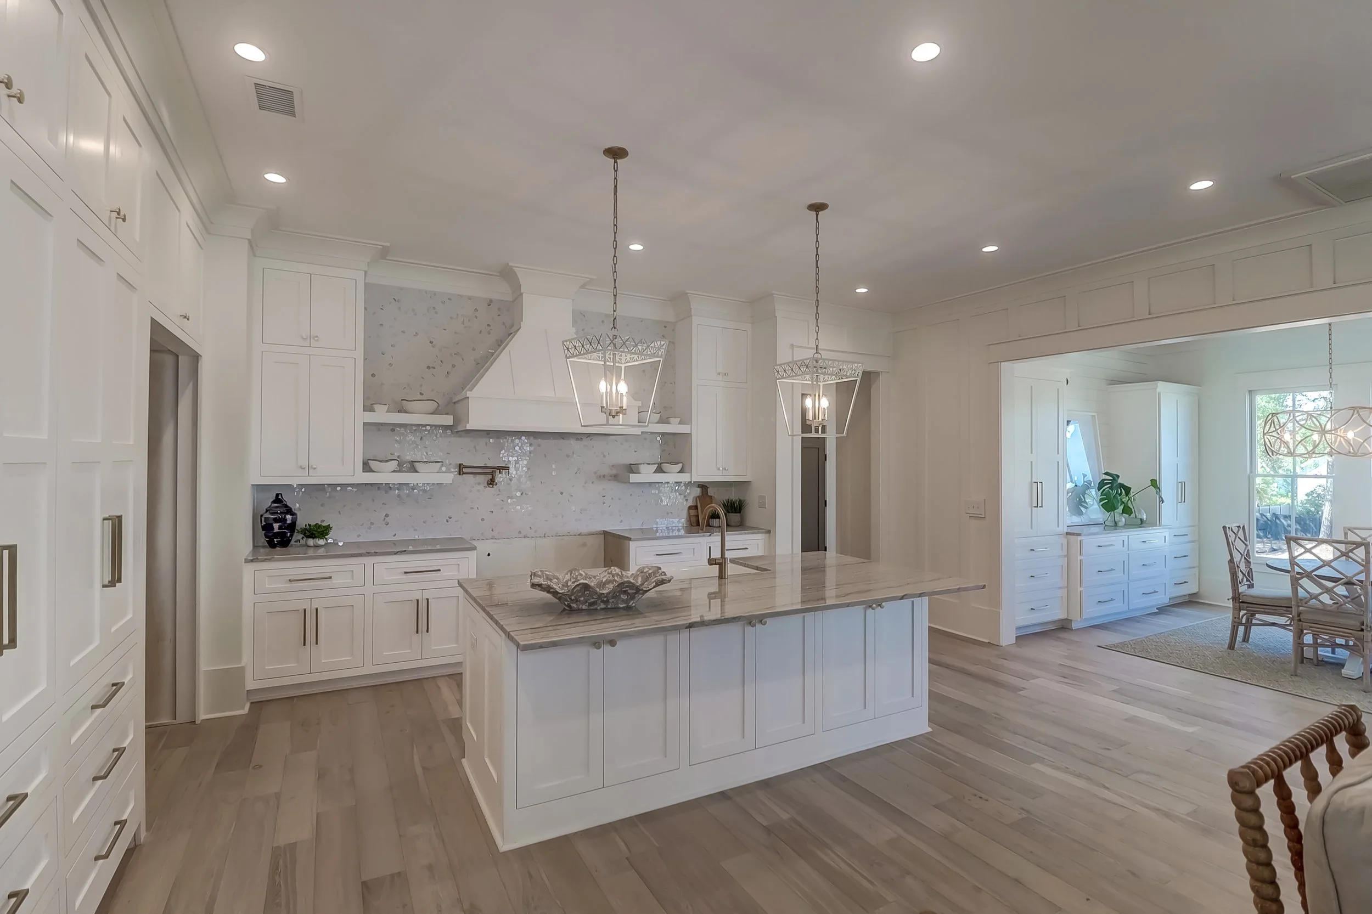


The ceiling height is the decision that shapes this house. Ten feet on the main level instead of the customary nine changes the window proportions, the door casings, the cabinet runs and the way light travels back from the porch — and it has to be committed to at framing, because nothing about it can be added later. Ralston Grove, Daniel Island Park, to a Crosby Creations plan.
The Residence
Site & Setting
Ralston Grove sits in the established southern half of Daniel Island Park, within the trail network and a short run from the club without fronting either. The house is elevated on a traditional pier foundation with the garage underneath, and the double front porches are oriented to take the river breeze rather than to face the street squarely. On a lot without a water view, orientation to the prevailing wind is the free upgrade most plans leave on the table.
Exterior & Construction
Entry & Main Level
Kitchen
Owner’s Suite
Outdoor Living & Grounds
At a Glance
| Location | Ralston Grove, Daniel Island Park |
|---|---|
| City | Daniel Island, South Carolina |
| Bedrooms | 5 |
| Bathrooms | 5.5 |
| Heated Square Feet | 4,048 |
| Year Completed | 2020 |
| Plan | Crosby Creations |
| Construction | Elevated pier foundation, drive-under garage |
| Glazing | High-impact hurricane-rated windows |
Frequently Asked Questions
What does a ten-foot main-level ceiling actually change?
More than most buyers expect, and it is not really about the height. Ten feet lets the windows and doors grow with it, so daylight reaches further back into the plan instead of stopping a few feet past the glass. Trim proportions, cabinet runs and transom placement all key off it. The cost is real — more wall framing, more siding, more drywall, longer mechanical runs and a bigger volume to condition — and it is entirely a framing-stage decision. Nothing about it can be retrofitted.
Are hurricane-rated windows worth it this far from the ocean?
Yes, and Daniel Island being off the beach does not change the wind-borne debris exposure much. Impact glazing does three things: it satisfies the code path without shutters, it means nobody is boarding windows the day before a storm, and it usually improves the insurance picture enough to recover part of the premium. The catch is that it has to be specified at build. Retrofitting impact units into finished openings costs several times what it costs to buy them the first time.
Why does nearly every Daniel Island home have golf cart storage?
Because the island is genuinely built around them — the trail system connects the neighborhoods, the club and the shops, and a cart is the normal way people move between them. That means a garage bay has to accommodate a cart alongside the cars without turning into a squeeze, and it needs a charging outlet. It sounds like a small detail. It is one of the most common complaints in houses where nobody planned for it.
How much of a custom home budget goes to millwork?
Enough that it is the first place a budget gets cut and the first thing a buyer notices. Cove molding, cased archways, board-and-batten, inset cabinetry and custom trim are labor-heavy and they compound — every run of detail adds installation and paint time, not just material. On a house at this level it is a meaningful share of the interior finish budget. It is also the least reversible thing to skip, because adding it later means opening finished walls.
Can Iconic Developments build for me in Ralston Grove?
Yes. On an established Daniel Island Park street the constraints are known going in — setbacks, height, the architectural review process and how the lot drains — which makes the schedule more predictable than a raw-land build. We look at the lot and the review requirements first, then plan selection or custom design, then a real construction budget rather than an allowance sheet. Chris Eller has more than 22 years in Charleston custom construction, land acquisition and luxury sales.
Building in Daniel Island Park?
Chris Eller has more than 22 years in Charleston custom construction, land acquisition and luxury sales. On an established island street the setbacks, height limits and review process are known before design starts — which is what makes the schedule hold.