

Isle of Palms · South Carolina
2 Driftwood Lane
A raised custom home on the waterway side of Isle of Palms, built around a book-matched marble kitchen, white oak floors throughout and two levels of deep porches under the live oaks. Five bedrooms, five baths, completed in 2023 to a Crosby Creations plan and Building Team Represented by Iconic Developments.
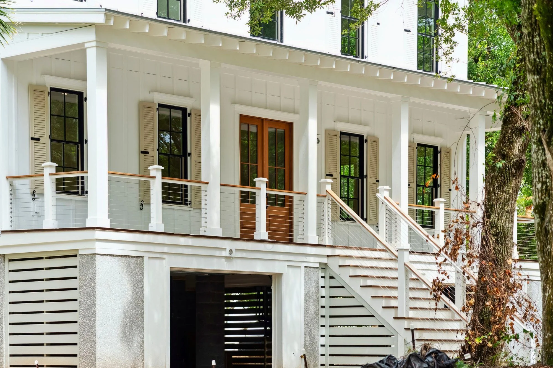
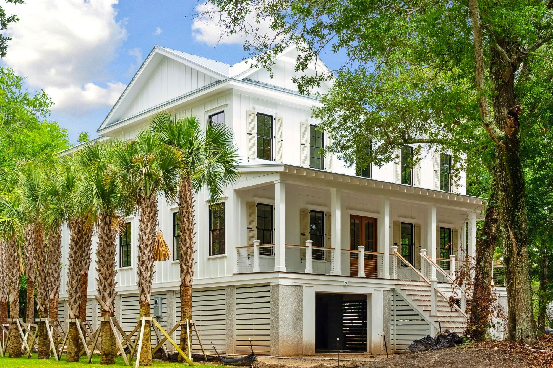
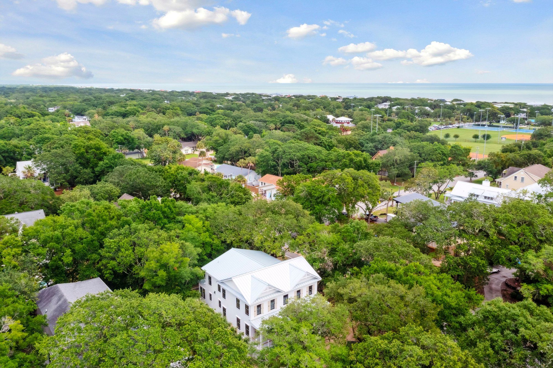
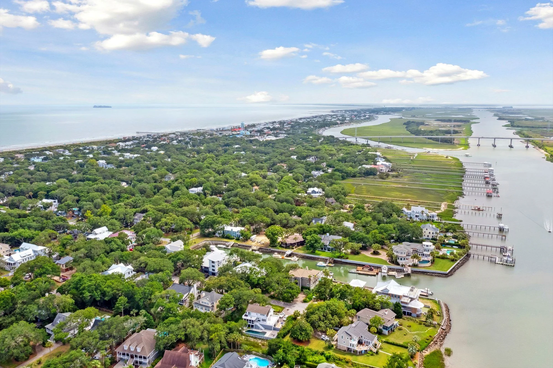
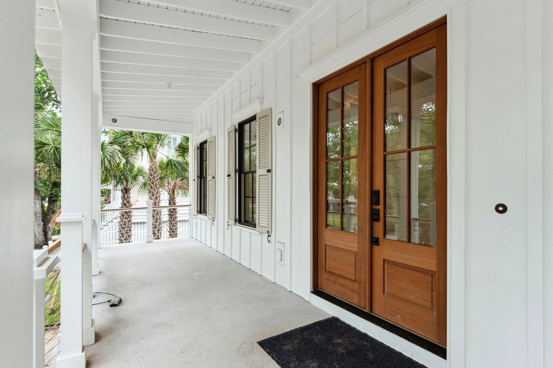
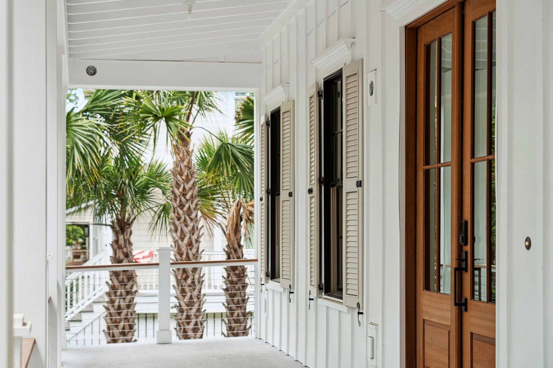
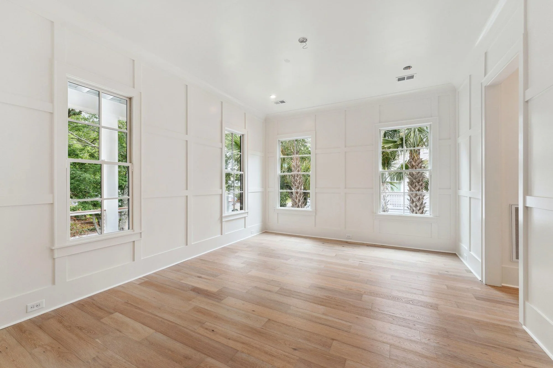
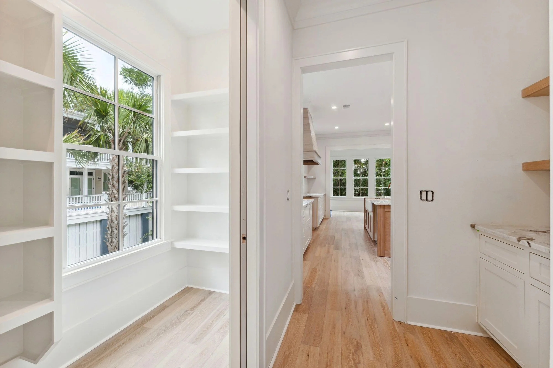
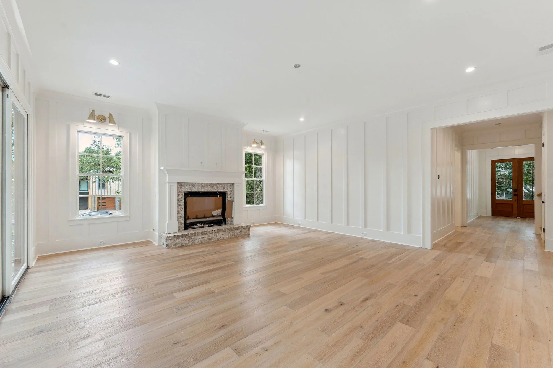
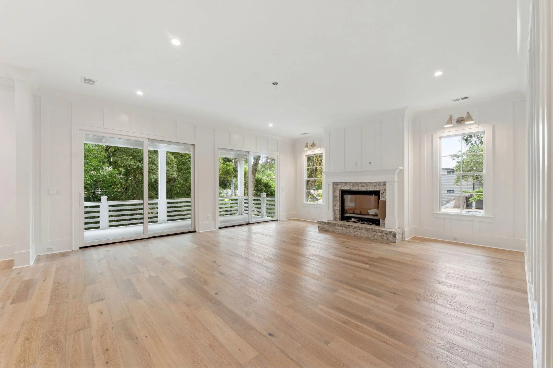
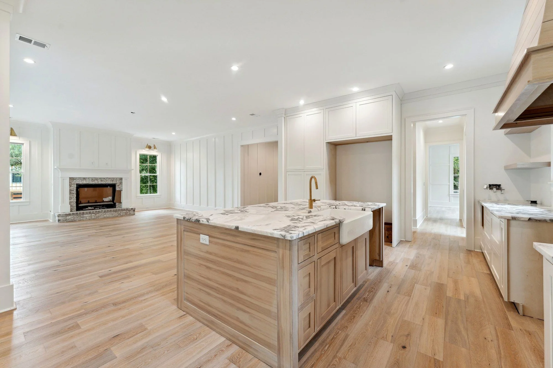
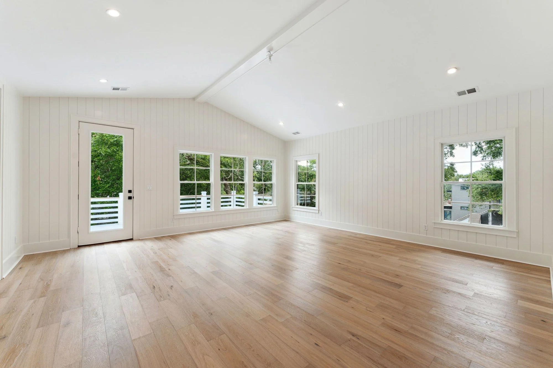
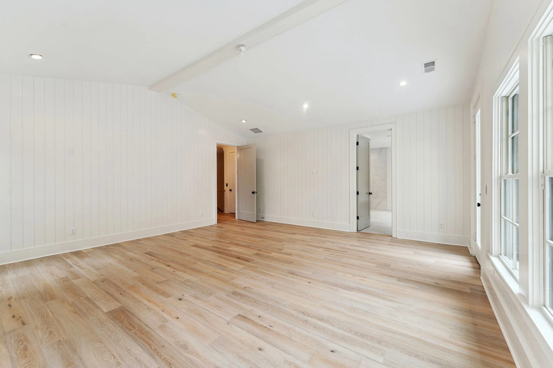
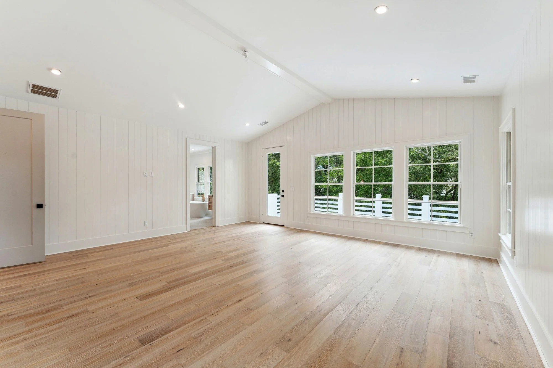
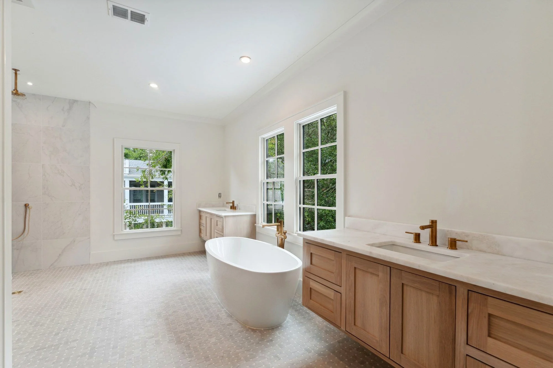
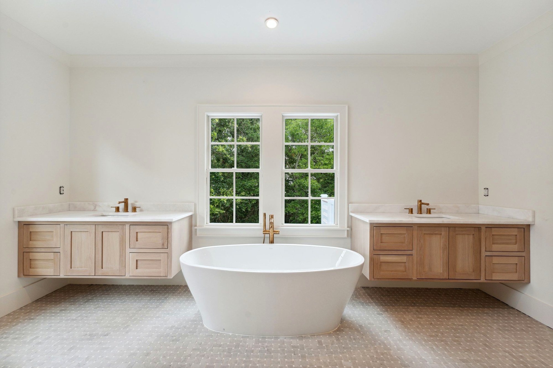
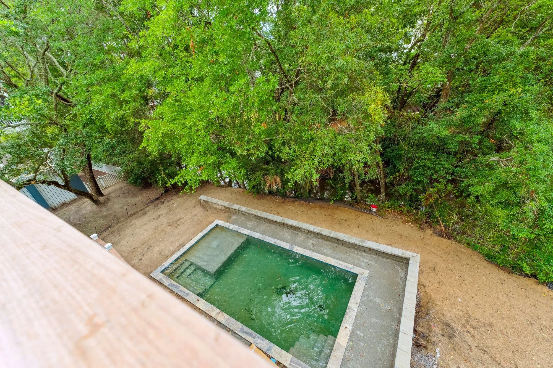
2 Driftwood Lane sits on a third of an acre on the quiet, waterway side of Isle of Palms — the half of the island where the lots are wooded, the traffic is residential, and the marina is closer than the beach access. The site came with a mature live oak canopy that had to be worked around rather than cleared, so the house was pushed toward the street and lifted, which put the main living level up into the branches and left the rear of the lot open for a pool.
The Residence
Site & Setting
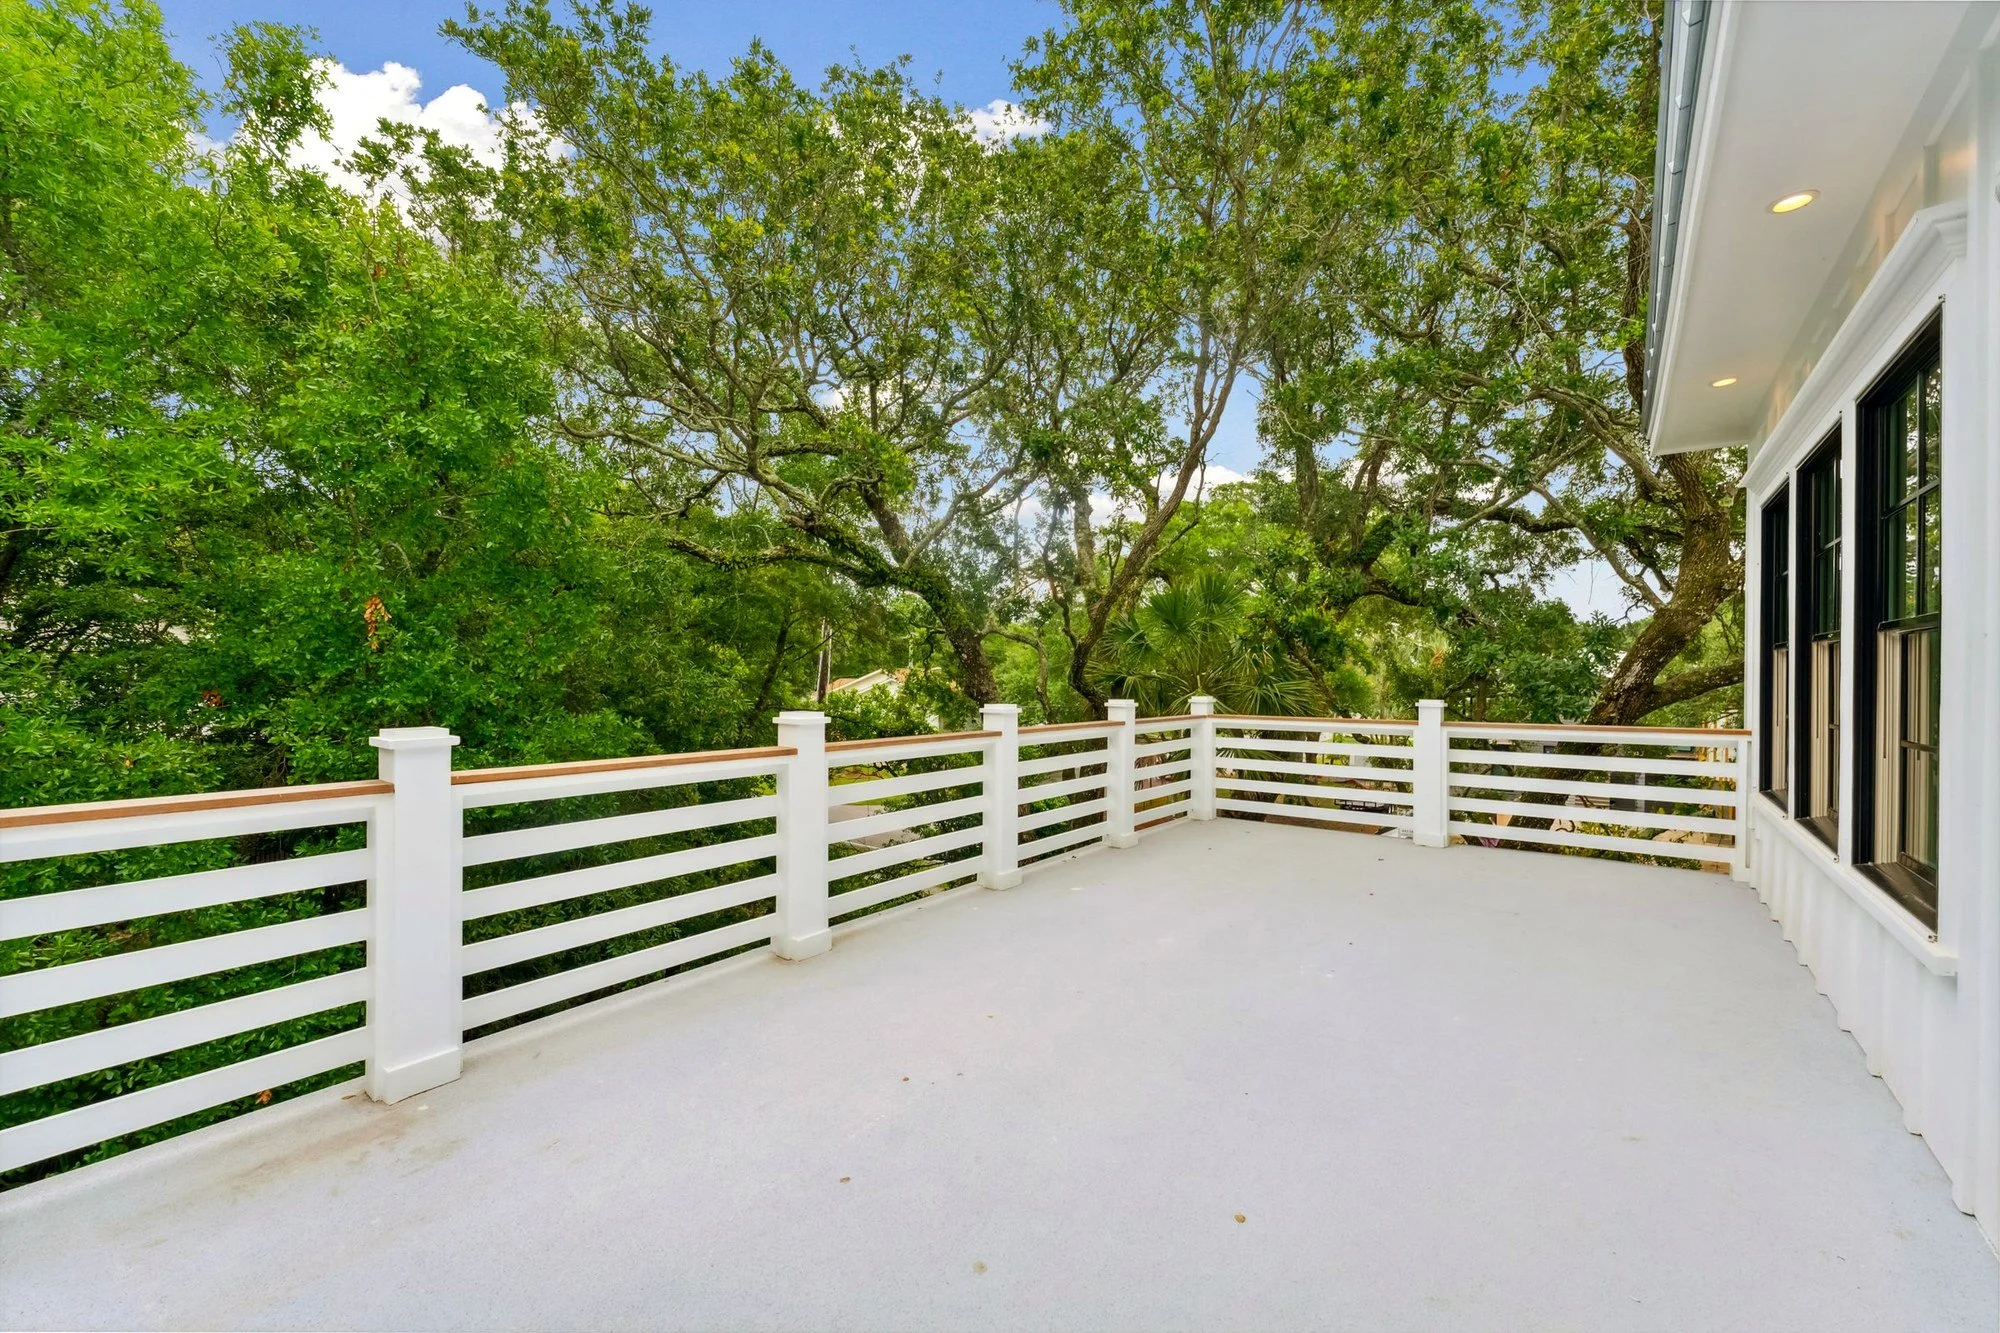
The waterway side of Isle of Palms trades the walk to the sand for tree cover, larger lots and a quieter street, and this parcel is a clear example of the trade. Existing live oaks set the footprint before a line was drawn — the house was sited to keep them, and a row of palmettos was planted down the drive to give the approach some structure while the canopy does the rest. Lifting the house on a full-height ground level solved two problems at once: it satisfies the island’s flood elevation, and it puts the main floor at the height where the oak branches become the view instead of the obstruction.
Exterior & Construction
Entry & Main Level
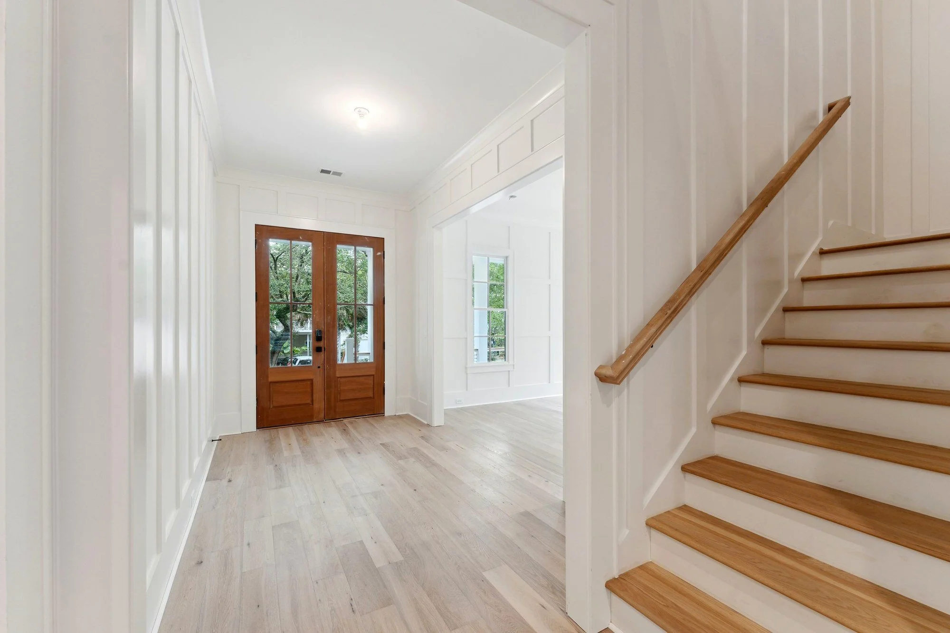
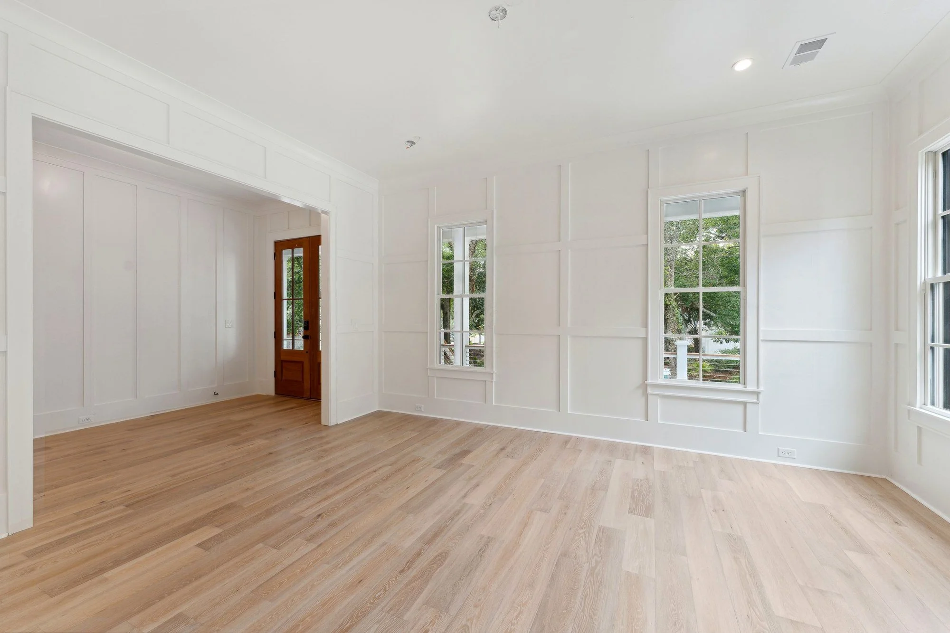
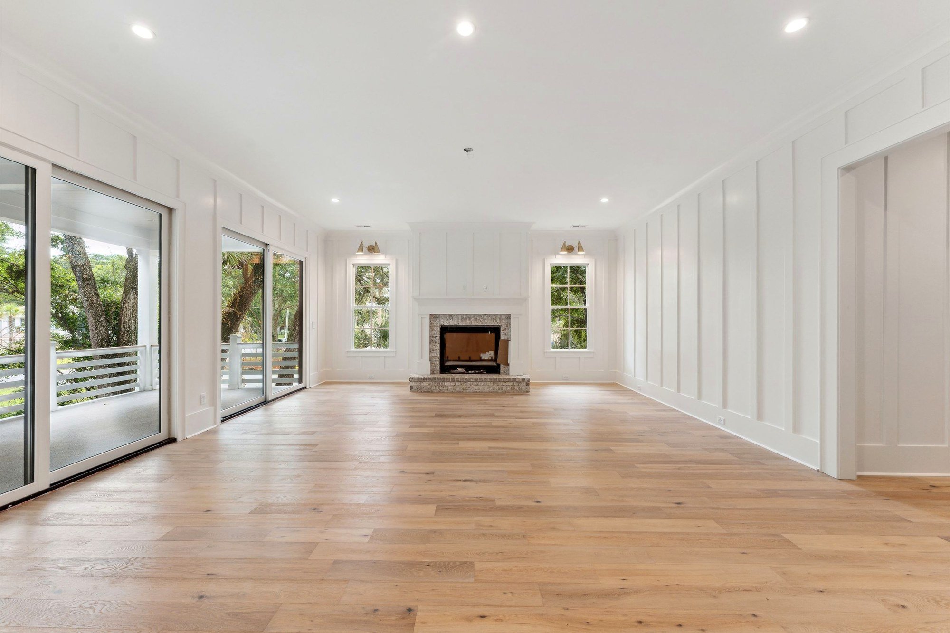
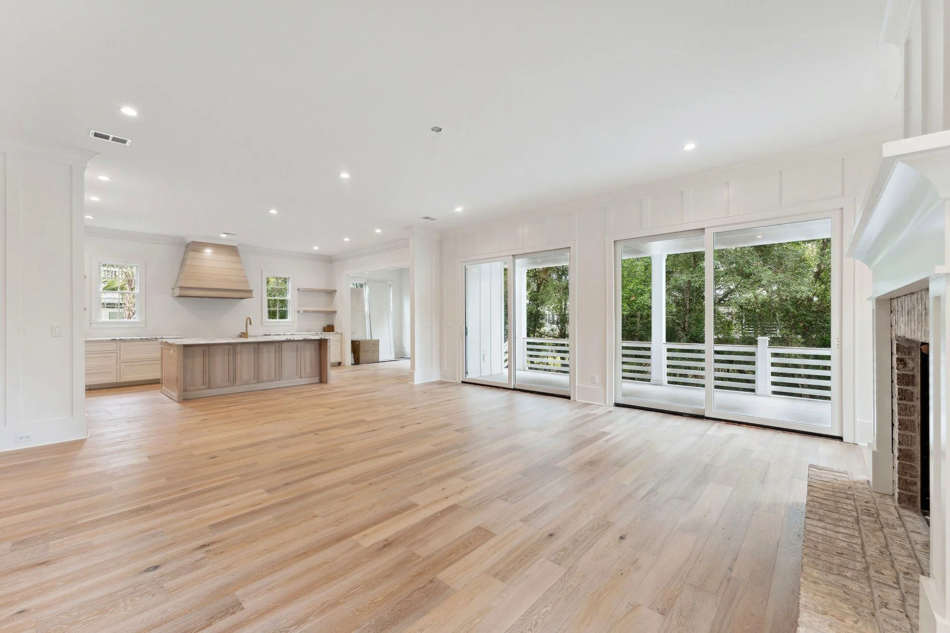
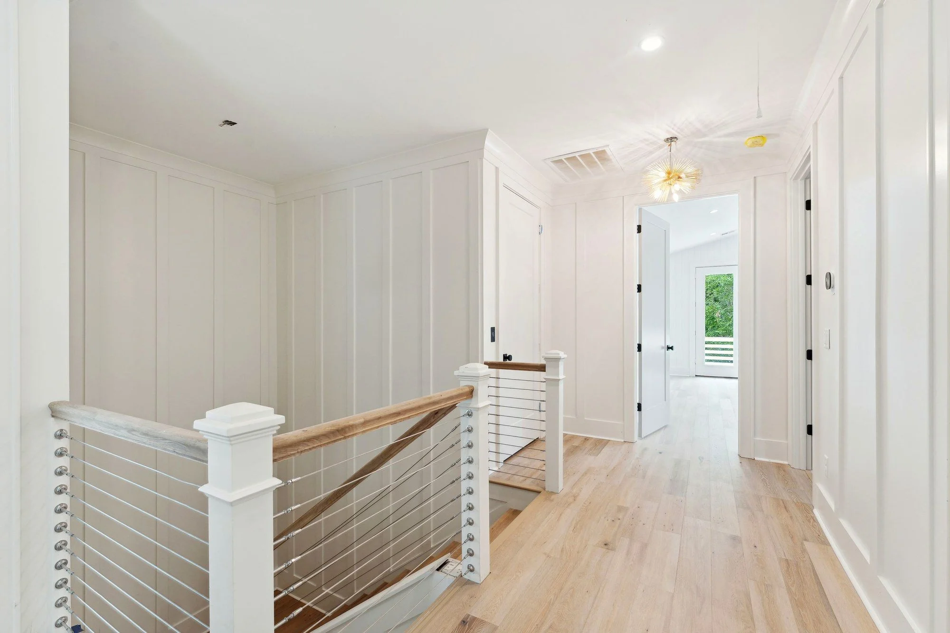
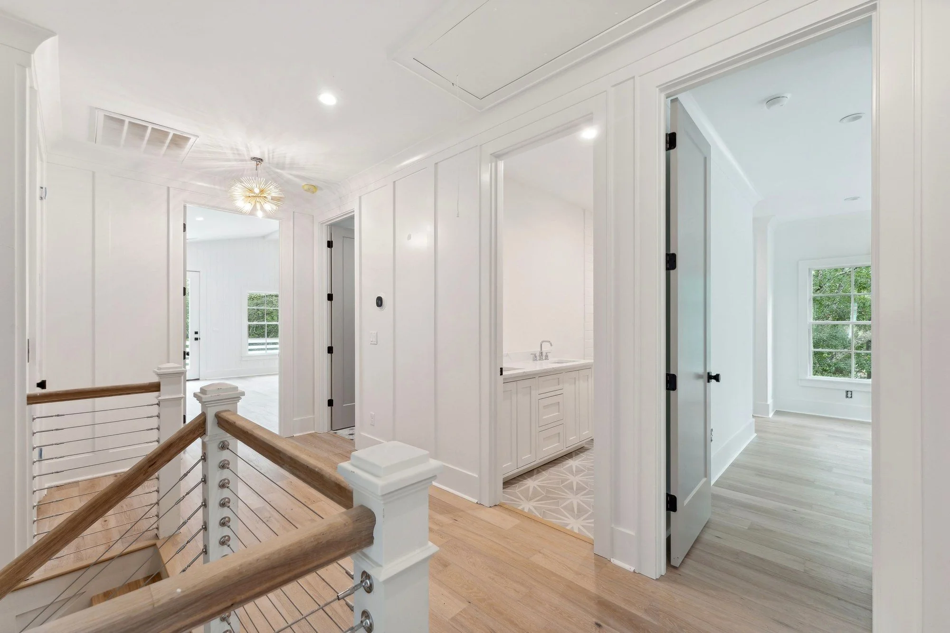
The entry runs straight through the house to the rear porch, with the stair on one side and a set of paneled rooms on the other. Those rooms are wrapped floor to ceiling in board-and-batten paneling — not a wainscot cap, the full wall — which is the single most expensive decision on the main level and the one that does the most work. It gives an unfurnished room shadow and depth, and it is the reason the house photographs as finished rather than as drywall. White oak runs continuously through the level with no thresholds between rooms.
Kitchen
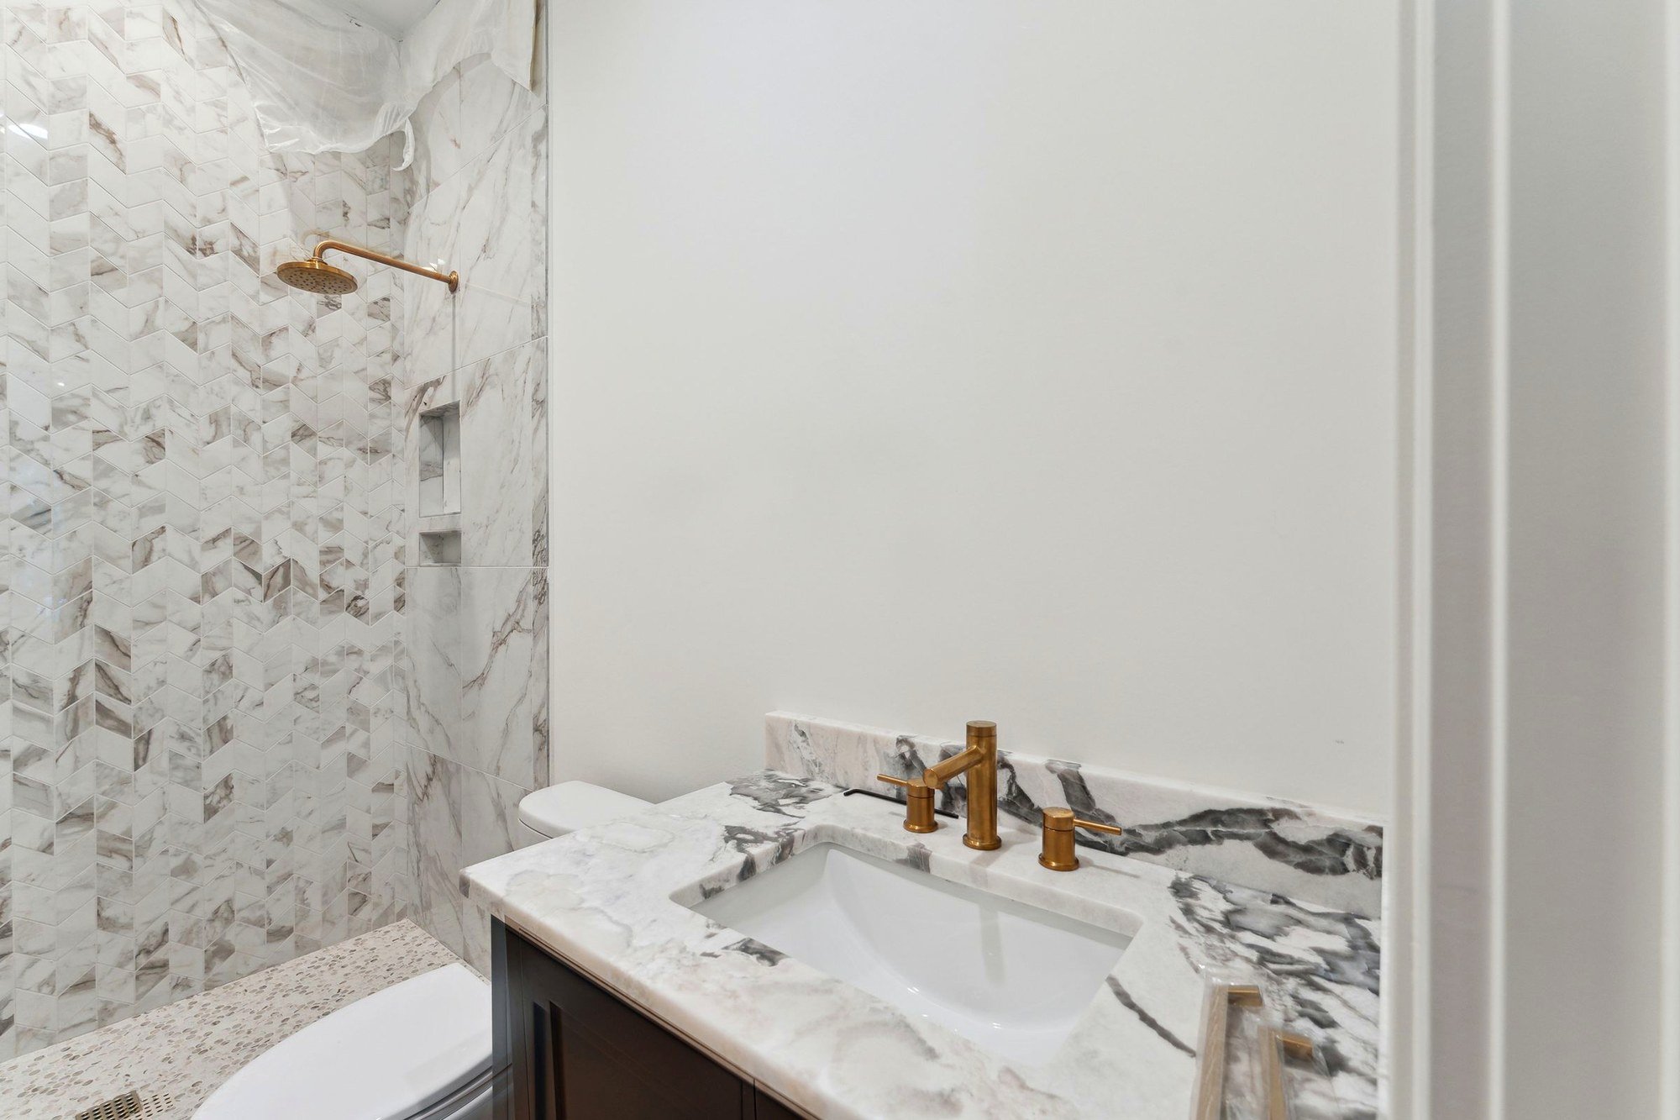
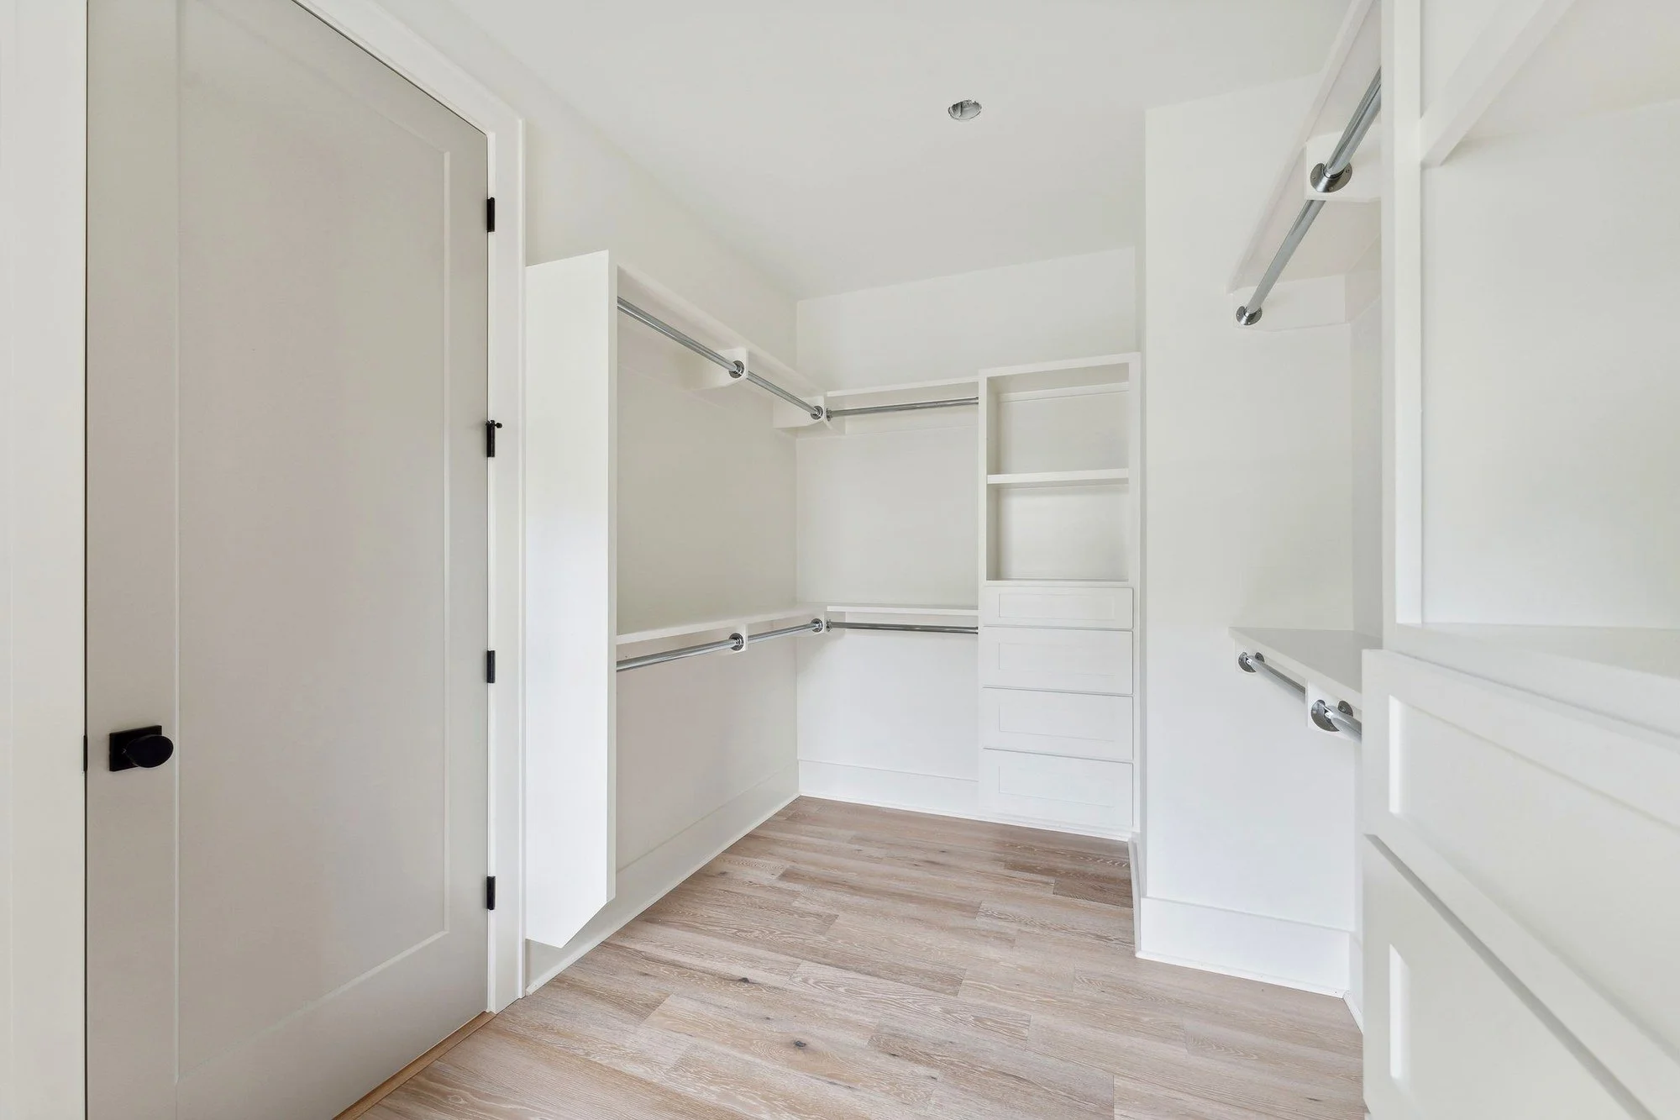
Owner’s Suite & Baths
Systems & Outdoor Living
At a Glance
| Address | 2 Driftwood Lane, Isle of Palms, SC 29451 |
|---|---|
| Neighborhood | Isle of Palms — waterway side |
| Heated Square Feet | 3,935 |
| Lot Size | 0.32 acre |
| Bedrooms | 5 |
| Bathrooms | 5 |
| Year Completed | 2023 |
| Plan / Designer | Crosby Creations |
| Construction | Two living levels over an enclosed ground-level garage |
| Exterior | Board-and-batten cladding, standing-seam metal roof |
| Interior | White oak floors throughout, full-height board-and-batten paneling, vaulted shiplap ceilings |
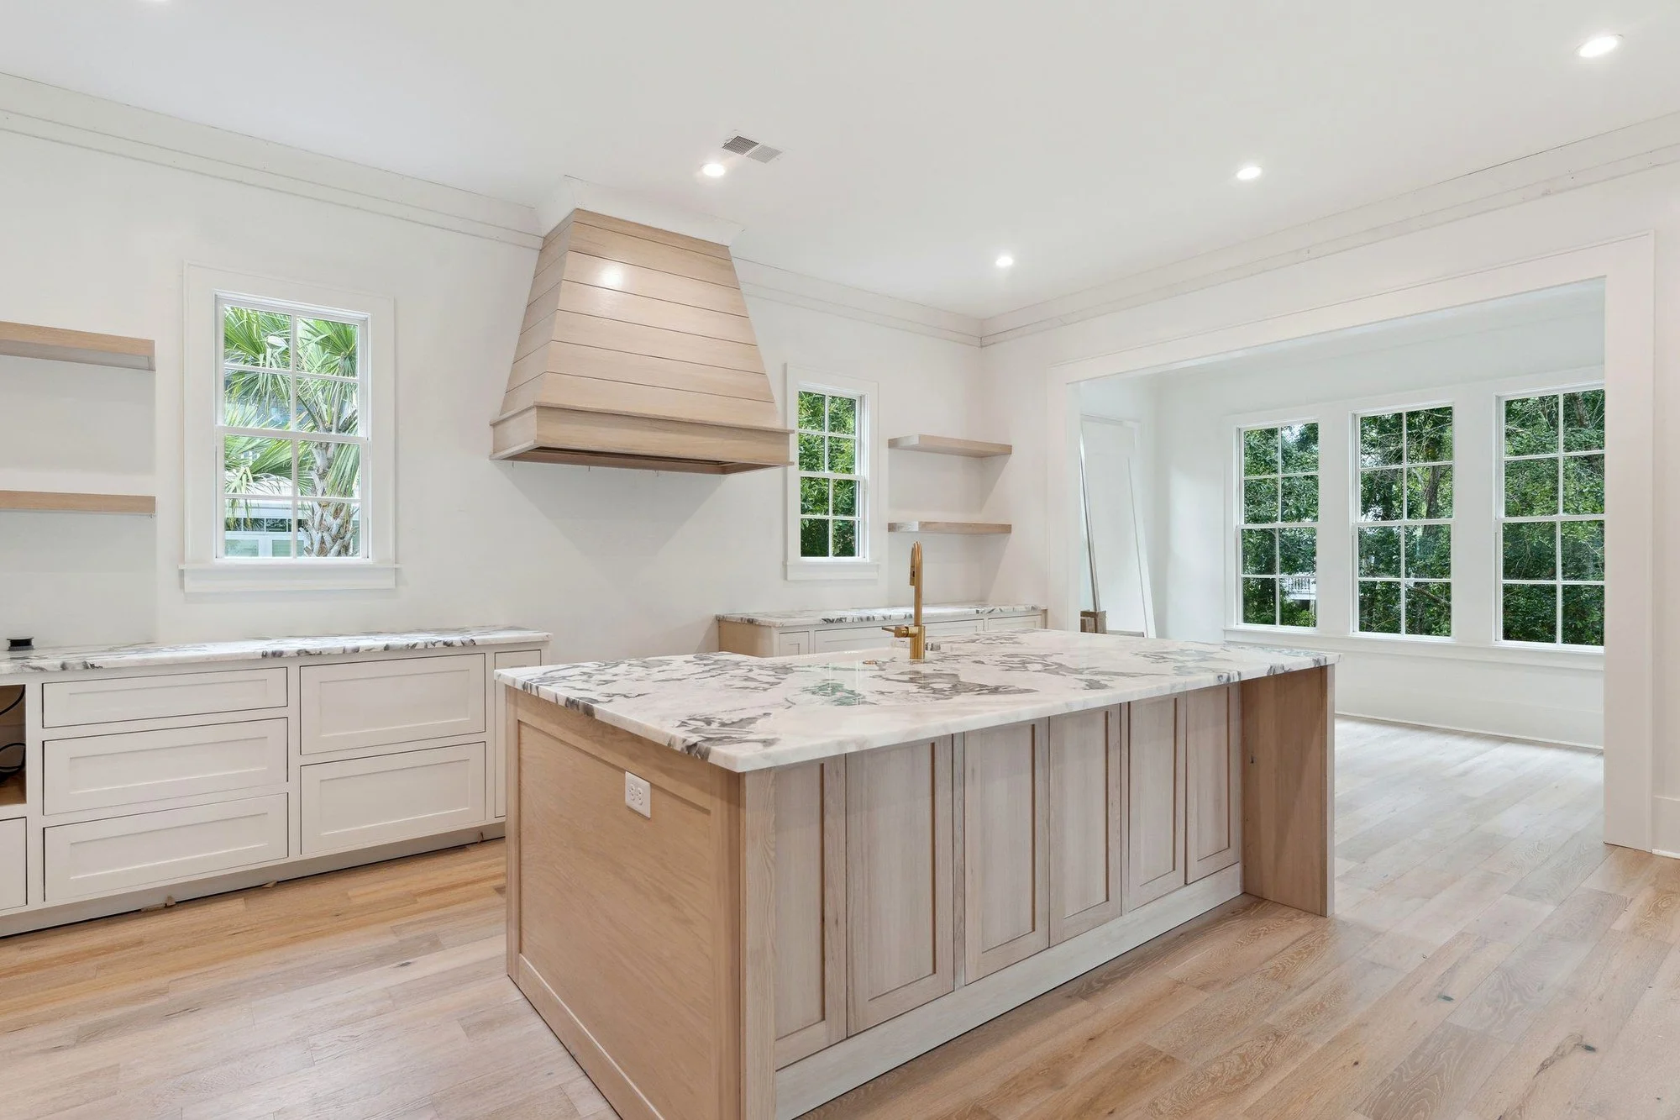
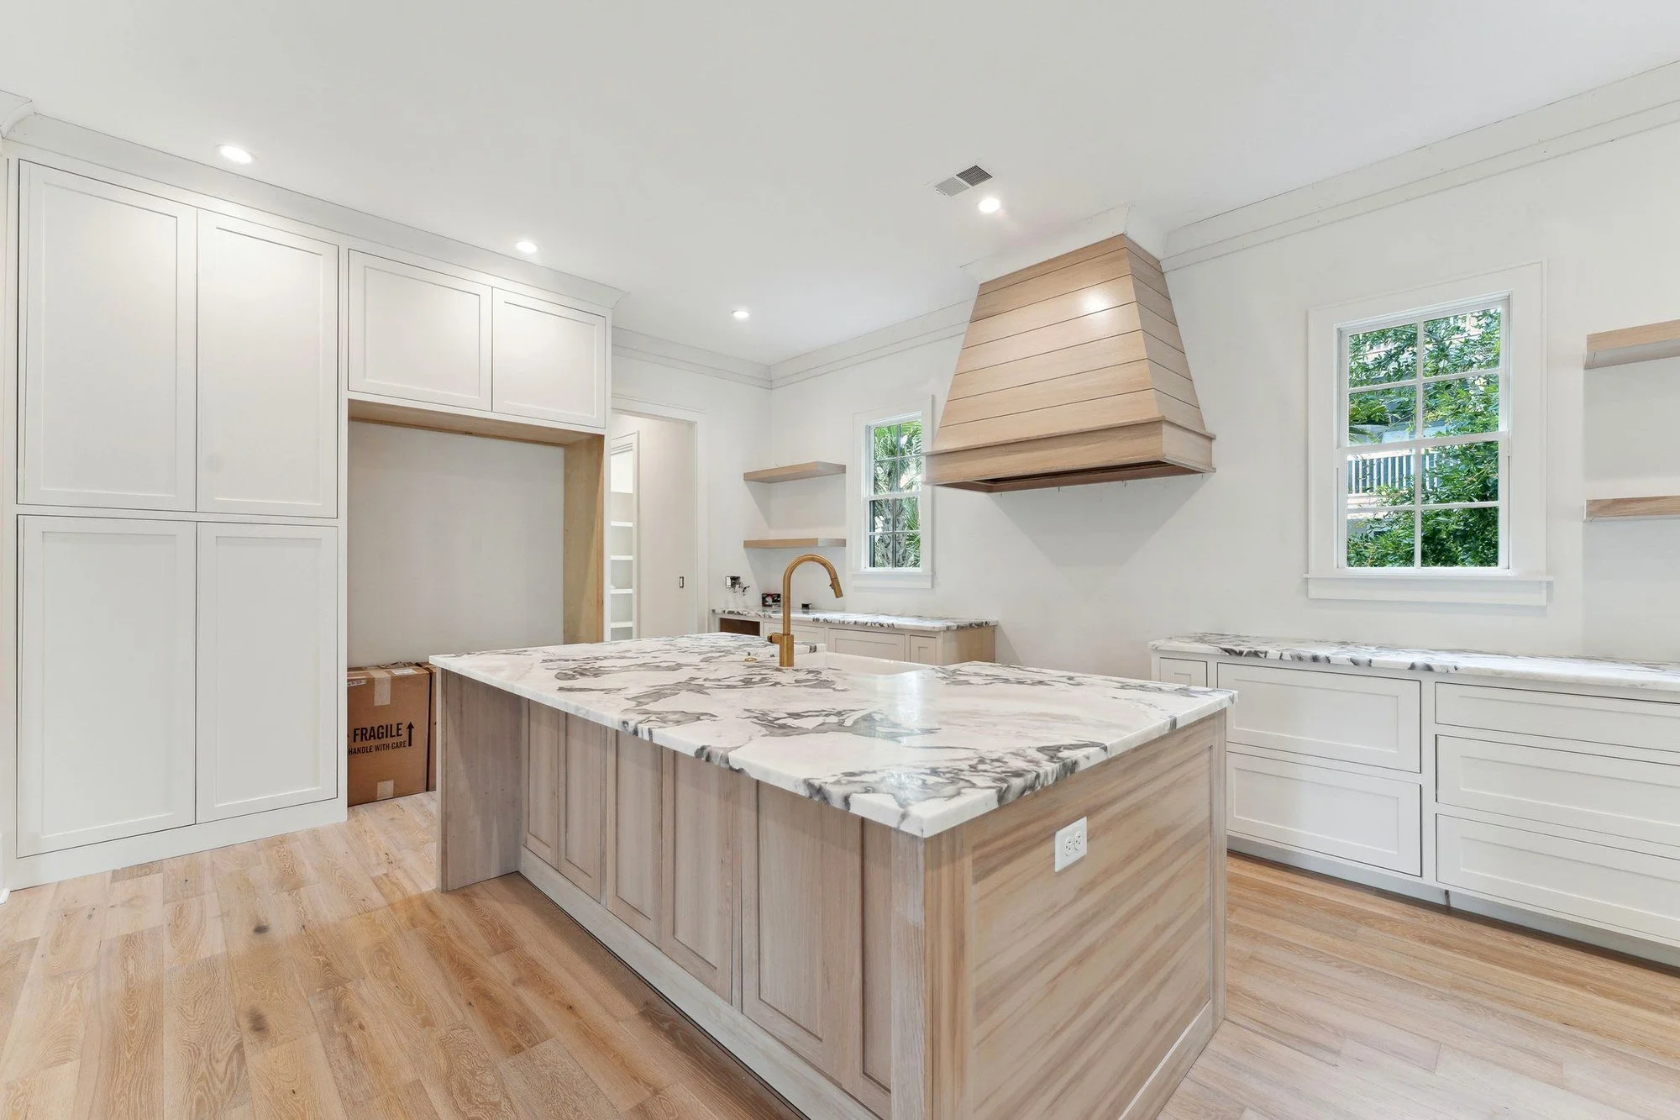
| Kitchen | Whitewashed white oak island, book-matched marble waterfall counters, custom shiplap hood |
| Notable Features | Residential elevator, plunge pool, double front porches, rear covered porch, masonry fireplace |
| Iconic Developments’ Role | Building Team Represented by Iconic Developments |
Frequently Asked Questions
What does “book-matched” marble actually mean, and is it worth the cost?
It means two slabs cut sequentially from the same block are set side by side so the veining mirrors across the seam, like opening a book. It is not a different stone — it is a slab-selection and fabrication decision, which means paying for the block rather than the square footage and doing the layout at the yard before anything is cut. On a waterfall island where the seam lands at eye level it is the difference between a counter and a piece of furniture. On a back counter nobody looks at, it is money spent where it will not be seen.
Why put white oak floors in a house this close to the water?
Because the risk on a coastal floor is humidity swing, not water, and a properly acclimated and finished solid or engineered white oak handles that better than most people expect — provided the house is conditioned year round and the subfloor is dry before anything is laid. The tradeoff is that it is unforgiving of a wet dog and a July door left open. Tile is the safer specification; white oak is the one that makes the house feel like a house rather than a rental.
Is full-height board-and-batten paneling worth it, or is a wainscot enough?
Wainscot is the value answer and it works in most rooms. Full-height paneling earns its cost in two specific places: rooms with tall ceilings that would otherwise read as blank drywall, and rooms that will sit unfurnished part of the year. It gives a room shadow lines and proportion on its own, which is why a paneled room photographs and shows well empty. It is also finish carpentry priced by the linear foot, so it scales fast — the honest advice is to pick two rooms and do them properly rather than doing every room lightly.
What changes when you build on the waterway side of Isle of Palms instead of the beach side?
Lot size and tree cover go up, price per square foot comes down, and the mix of what is walkable changes — the marina and the waterway are close, the sand is a drive or a bike ride. The construction differences matter more than buyers expect: wooded lots bring tree-protection requirements into the site plan, and the canopy that makes the lot attractive is also the thing that constrains where the house can physically sit. On the beach side the constraint is the flood elevation and the setback; on this side it is usually the oaks.
Does a residential elevator change how a beach house is framed?
Yes, and it has to be decided before framing, not after. The shaft is a structural opening that runs through every floor, so it affects joist layout, load path and the location of the stair — retrofitting one into a finished house means opening floors and usually giving up a closet stack. On a raised island home where the main living level is a full flight up, an elevator is the feature that keeps the house usable across a long ownership. If the budget cannot carry the cab today, frame and pre-wire the shaft and finish it later; that costs a fraction of adding it after the fact.
Can Iconic Developments build for me on the waterway side of Isle of Palms?
Yes. It starts with the lot rather than the plan — on this side of the island the tree survey, the flood elevation and the buildable footprint left over after setbacks usually decide the house before an architect is engaged, and running that analysis first is what keeps a plan from being redrawn twice. Chris Eller has more than 22 years in Charleston custom construction, land acquisition and luxury sales. Send the address or the parcel and we will tell you what can actually be built on it before you commit.
Building on Isle of Palms?
Chris Eller has more than 22 years in Charleston custom construction, land acquisition and luxury sales. On the waterway side of the island the tree survey and the buildable footprint usually decide the house before a plan is drawn. Send the lot and we will tell you what it will carry.