

Masonborough at Park West · Mount Pleasant, South Carolina
Masonborough Custom Home
A two-story Lowcountry craftsman on a third-acre cul-de-sac lot backing a protected wetland buffer in Park West, with hand-scraped hardwood, wainscoted entry and a tankless system. Four bedrooms, three and a half baths, 3,022 heated square feet, completed in 2014 to an Owens Planning Services plan.


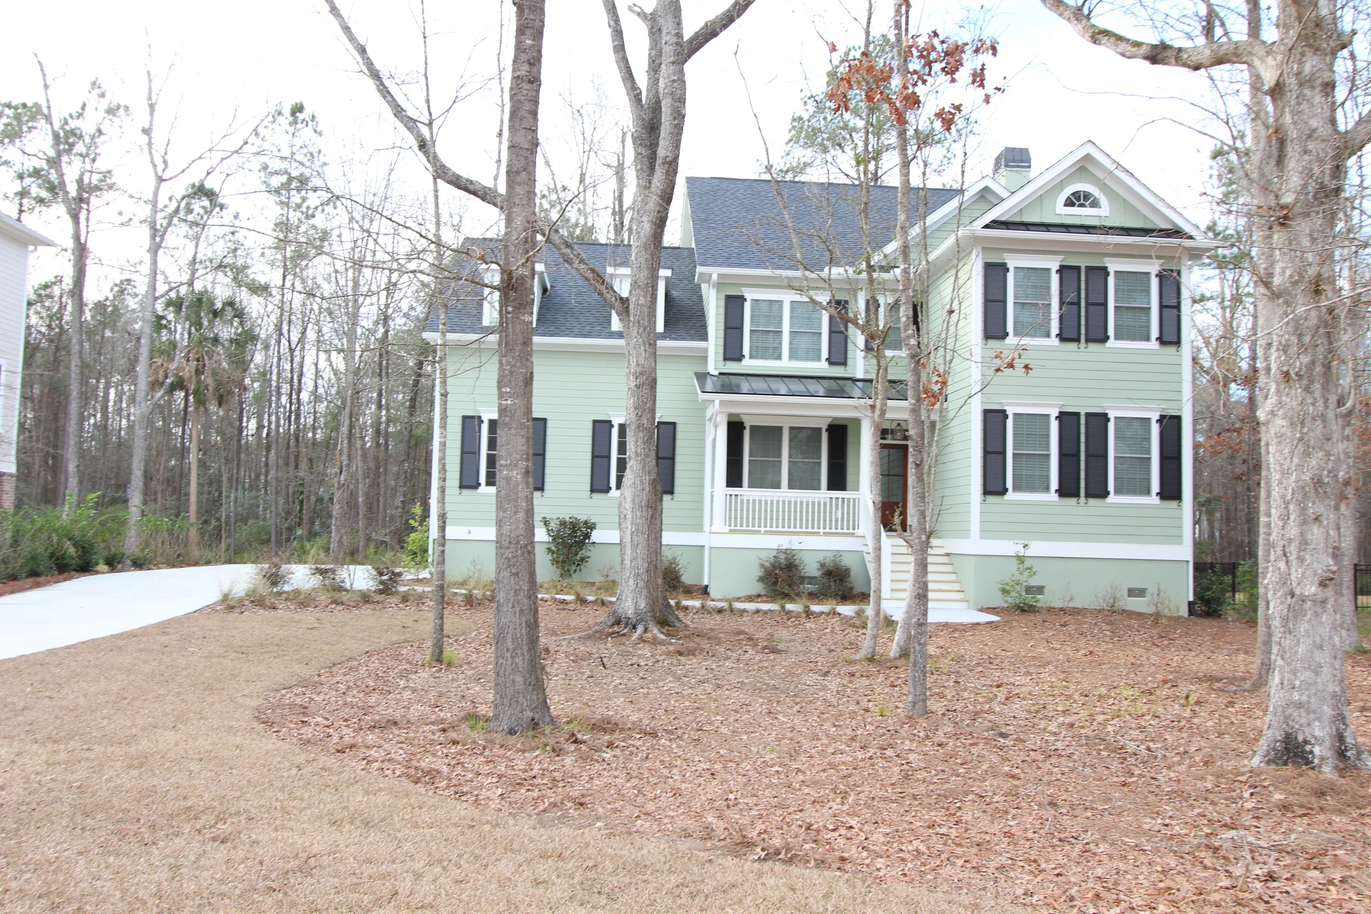
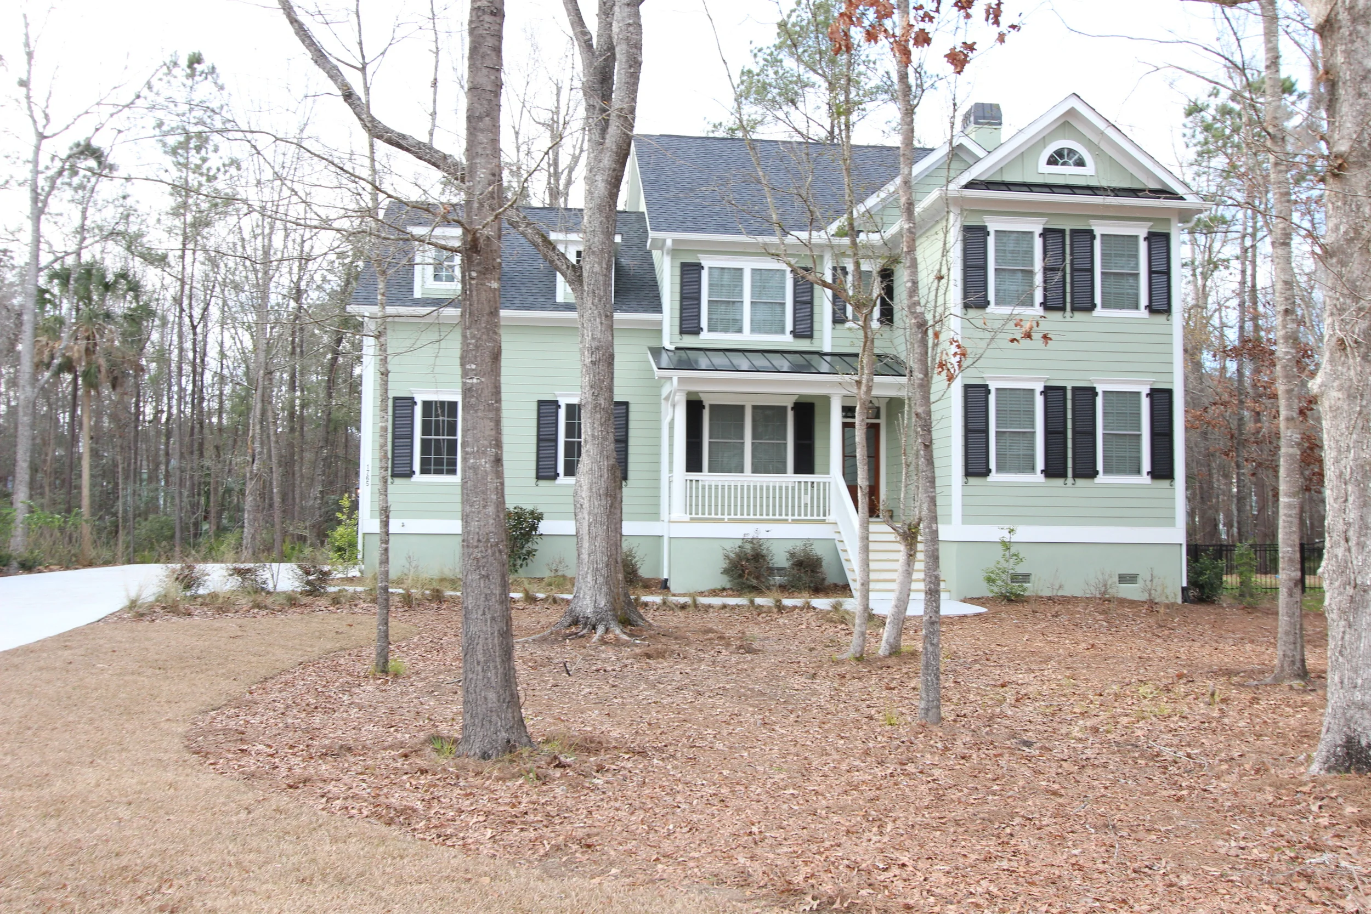
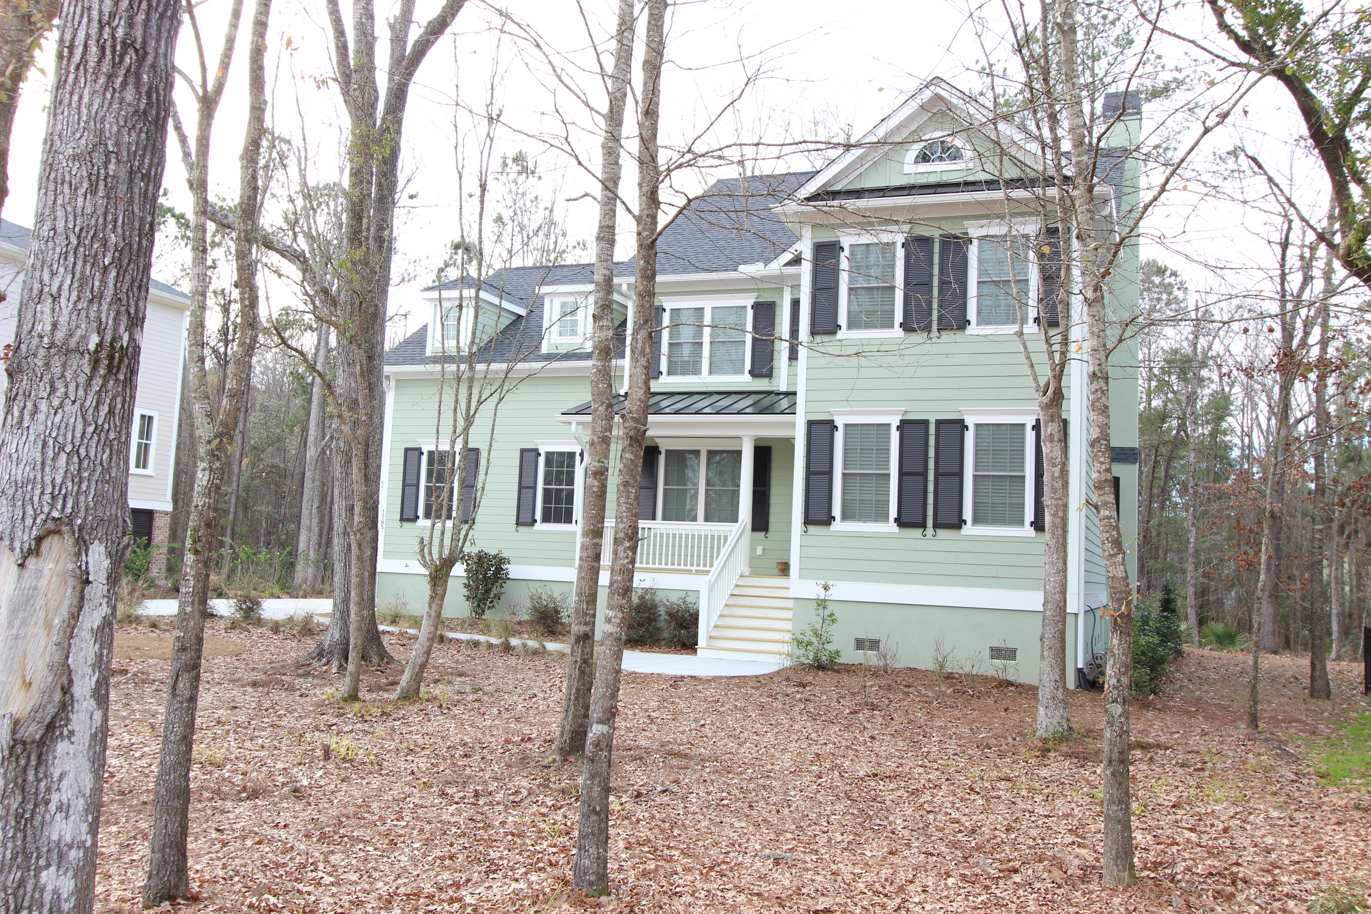
A third of an acre on a cul-de-sac, backing onto a protected wetland buffer. In Park West that combination is what buyers are actually paying for — no through traffic at the front, nothing that can be built at the back, and a lot wide enough that the house is not looking into its neighbors. Masonborough, Park West, Mount Pleasant.
The Residence
Site & Setting
Masonborough is one of the interior neighborhoods of Park West, and this lot sits at the end of a cul-de-sac against a protected wetland buffer — 0.33 acres, which is generous for the community. The buffer means the rear outlook is permanent rather than provisional. The practical payoff is privacy that does not depend on a fence or on what a neighbor decides to do, and a rear deck that looks at trees instead of at another elevation.
Exterior & Construction
Entry & Main Level
Kitchen
Owner’s Suite
Systems & Grounds
At a Glance
| Location | Masonborough at Park West |
|---|---|
| City | Mount Pleasant, South Carolina |
| Bedrooms | 4 |
| Bathrooms | 3.5 |
| Heated Square Feet | 3,022 |
| Year Completed | 2014 |
| Plan | Owens Planning Services |
| Lot | 0.33 acres, cul-de-sac, backing protected wetlands |
| Systems | Tankless hot water |
Frequently Asked Questions
What is Masonborough within Park West?
Park West is a large master-planned community in Mount Pleasant made up of a number of distinct neighborhoods, and Masonborough is one of the interior ones — established, wooded, and away from the main collector roads. Buyers usually come to it for the combination of full community amenities and a quiet street, which is a harder pairing to find than it sounds. Lot size and tree cover vary considerably between the Park West neighborhoods, so the neighborhood name matters more here than in a subdivision built all at once.
Is a tankless water heater worth it in a family home?
In most cases yes, with one caveat worth knowing. You gain continuous hot water, no standby energy loss, a much longer service life, and a closet back — and there is no tank sitting in the house waiting to fail. The caveat is simultaneous demand: a single unit sized for a four-bedroom house can be stretched by two showers and a dishwasher at once, and the fix is either a larger unit or a second one. Also budget for a recirculation loop if you dislike waiting for hot water at a distant fixture. Neither is expensive at build. Both are expensive later.
What does hand-scraped hardwood hide, and what doesn’t it?
It hides everyday wear remarkably well — the texture breaks up light, so scratches, pet claws and dents disappear into the pattern instead of catching the eye across a room. What it does not hide is water. A scraped surface takes finish unevenly at the edges, so standing water and repeated wet spots show up as dull patches faster than they would on a smooth floor. It is a good choice for a busy family house and a poor one directly inside a door from a pool.
How much does a third-acre lot change what you can build in Park West?
More than the acreage suggests, because the binding constraints are usually setbacks, impervious coverage and the wetland buffer rather than raw square footage. A 0.33-acre lot backing a buffer gives real room for a rear deck and yard, but the buffer line, not the property line, is what governs how close you can build and what hardscape you can add. Anyone planning a pool or an addition on a lot like this should have the buffer and coverage limits confirmed before they design it.
Can Iconic Developments build for me in Park West or Mount Pleasant?
Yes, and Mount Pleasant is where most of our work has been. On an infill or a community lot the first questions are the setback envelope, tree protection, stormwater and what the architectural review process will and will not approve — all of which shape the plan before it is drawn. From there it is design, a real construction budget rather than an allowance sheet, permitting and the build. Chris Eller has more than 22 years in Charleston custom construction, land acquisition and luxury sales.
Building in Mount Pleasant?
Chris Eller has more than 22 years in Charleston custom construction, land acquisition and luxury sales. On a community lot the setback envelope, tree protection and architectural review shape the plan before it is drawn — which is cheaper than redrawing it after.