

Isle of Palms · South Carolina
1 20th Avenue
A three-story elevated Charleston Single on Isle of Palms, cement siding with stucco, board-and-batten through the foyer and a three-stop elevator. Six bedrooms, four baths, 3,189 heated square feet, completed in 2023 on a quarter-acre lot.
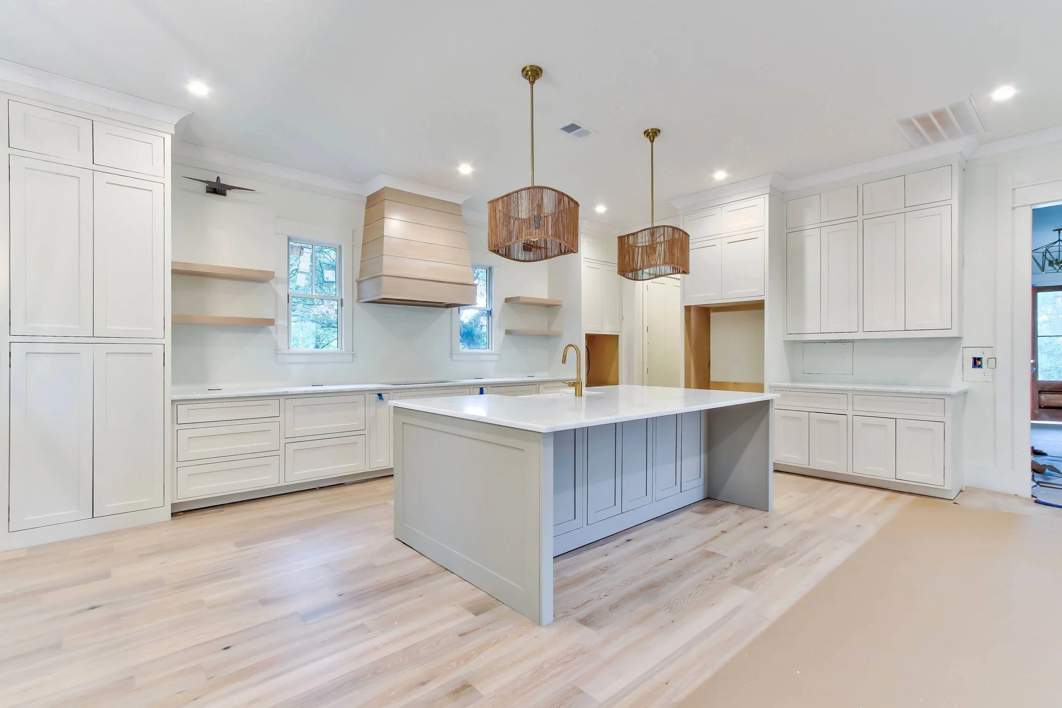
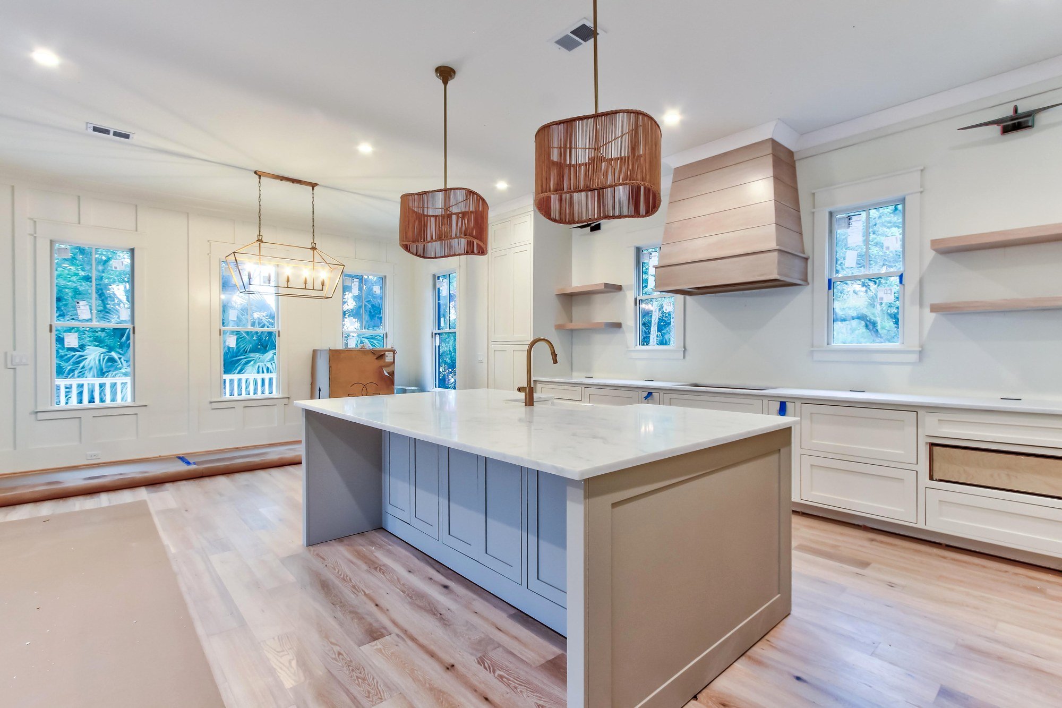
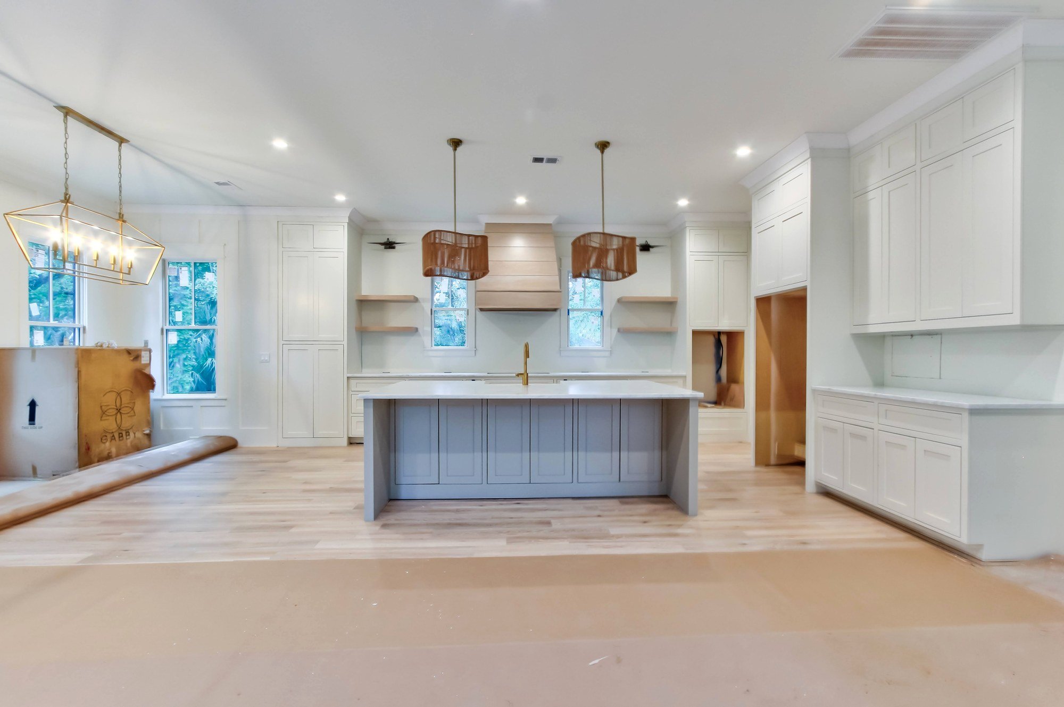
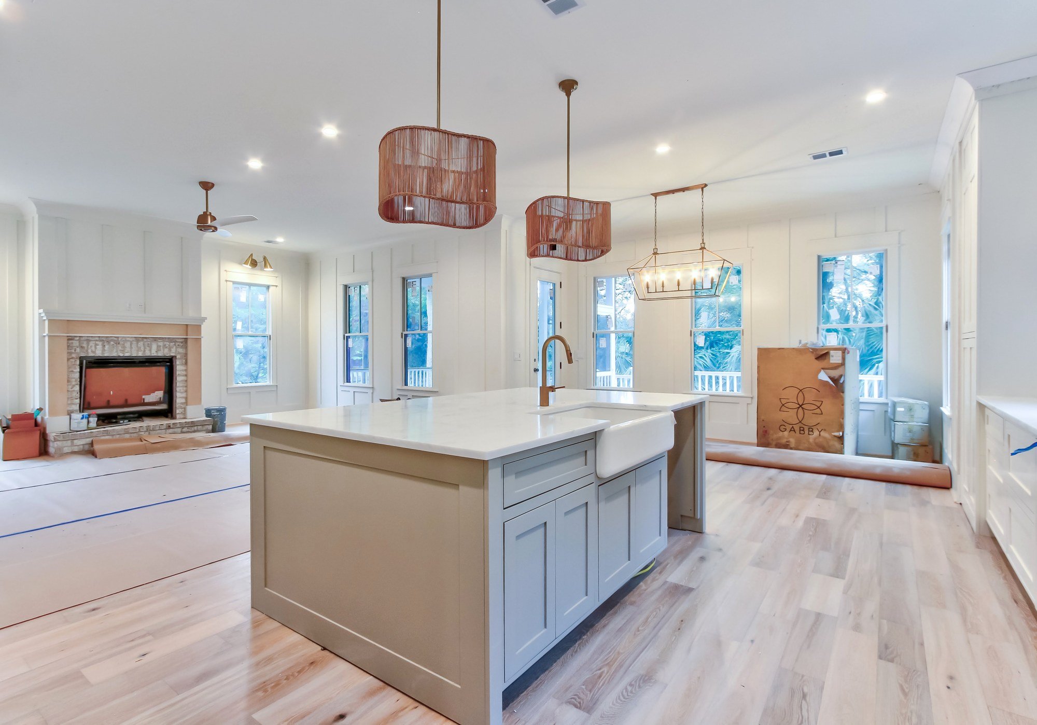
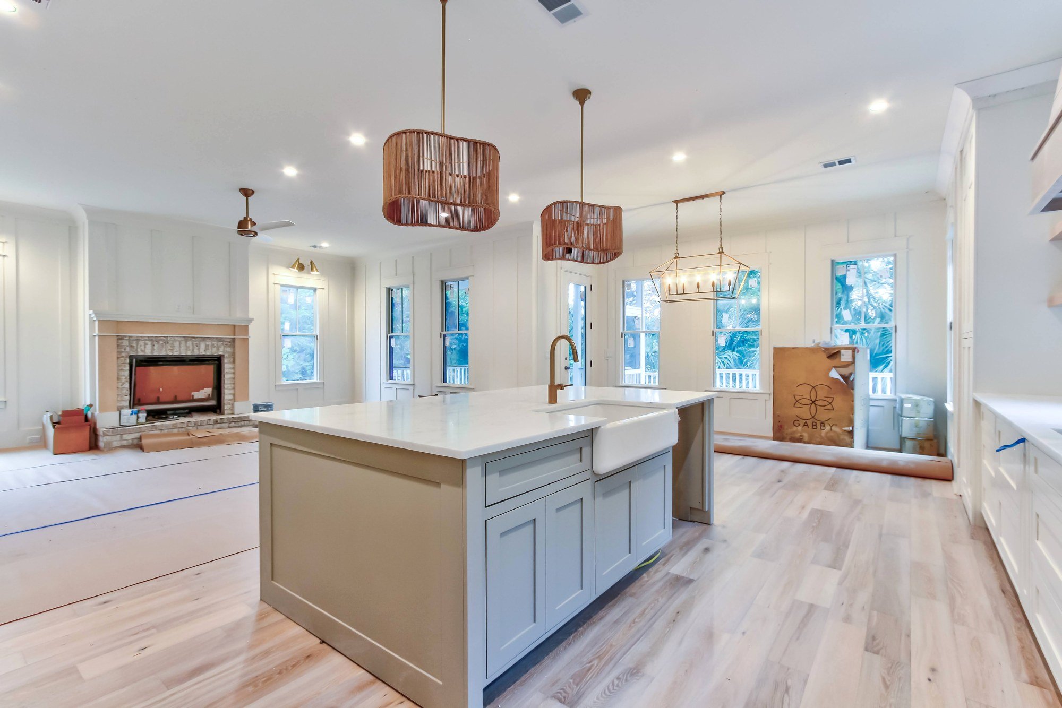
Six bedrooms in 3,189 square feet is a deliberately efficient plan, and on Isle of Palms that is usually the right one. A beach house earns its keep in August when everyone is there at once, and bedroom count matters more than square footage per bedroom. Completed in 2023 on a corner of 20th Avenue.
The Residence
Site & Setting
A quarter acre on Isle of Palms, built to the Charleston Single tradition with the long side running the lot and the porches oriented to catch the prevailing breeze rather than to face the street squarely. That orientation is the free upgrade most island plans leave on the table — it costs nothing at design and it is the difference between porches you use in July and porches you look at.
Exterior & Construction
Entry & Millwork
Systems & Technology
Parking & Storage
Island Setting
At a Glance
| Address | 1 20th Avenue |
|---|---|
| City | Isle of Palms, South Carolina 29451 |
| Bedrooms | 6 |
| Bathrooms | 4 |
| Heated Square Feet | 3,189 |
| Year Completed | 2023 |
| Lot | 0.26 acres |
| Style | Charleston Single with Craftsman detailing |
| Construction | Three stories elevated, cement siding with stucco |
| Systems | Three-stop elevator, spray foam subfloor and attic, smart panel |
Frequently Asked Questions
What actually makes a house a Charleston Single?
The orientation. A true Charleston Single turns its narrow end to the street and runs long down the lot, with the piazza along the side rather than across the front. It was a response to narrow city lots and to heat — the side piazza catches the prevailing breeze and shades the wall that needs it most. On a beach lot the logic still holds: the porch works because of where it faces, not because of how big it is. Plenty of houses borrow the look without the orientation, and they are noticeably hotter.
Is a low-voltage smart panel worth pre-wiring?
At rough-in, yes — it is one of the cheapest decisions in the house and one of the most expensive to add later. A structured panel with home runs to key locations means networking, cameras, audio and shades can be added or changed without opening walls. The mistake is over-specifying the equipment at build, because the hardware is obsolete in five years and the wiring is not. Run the infrastructure, buy the boxes later.
Why combine cement siding and stucco on a coastal house?
Usually for the elevation rather than for performance — stucco on the lower level or on accent masses gives visual weight at the base and lets the cement board above read lighter. Both hold up near salt air if they are detailed correctly. What matters more than the material is the flashing and the drainage plane behind it, because on the coast that is where failures actually start, not at the surface.
Are six bedrooms in 3,189 square feet too tight?
Not for a beach house, which is a different brief from a primary residence. The rooms are sized for sleeping and the living space is sized for everyone being in it at once, which is the correct allocation when the house is full in August and quiet in February. Where this plan would fail is as a year-round family home, where you want square footage per person rather than beds per house. Know which one you are buying.
Can Iconic Developments build for me on a mid-island Isle of Palms lot?
Yes, and a quarter-acre island lot rewards early decisions more than late ones. Required elevation, setbacks, how the house is turned to the breeze, and where the ground-level enclosure goes all get resolved before a plan is chosen. Get the orientation right and the porches work for thirty years; get it wrong and no finish budget fixes it. Chris Eller has more than 22 years in Charleston custom construction, land acquisition and luxury sales.
Building on Isle of Palms?
Chris Eller has more than 22 years in Charleston custom construction, land acquisition and luxury sales. On an island lot the orientation decision is worth more over thirty years than anything on the finish schedule.