

Daniel Island · Charleston, South Carolina
815 Dunham Street
A four-level elevated custom home on Daniel Island with a three-stop elevator, residential fire sprinklers and an in-ground gunite pool. Six bedrooms, five and a half baths, 4,473 heated square feet, completed in 2025 on a quarter-acre lot.
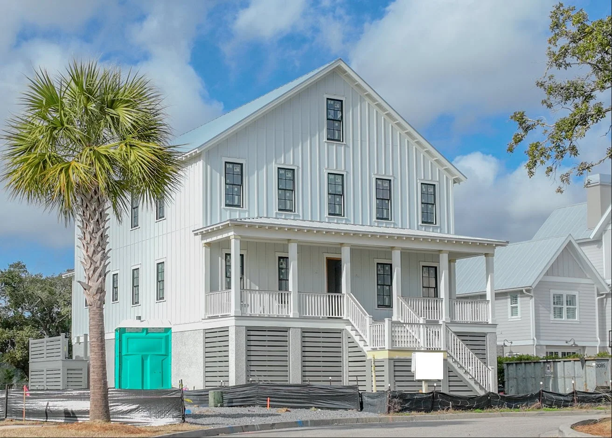
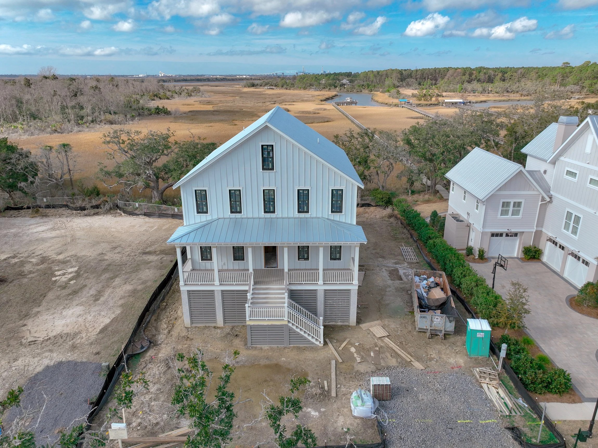
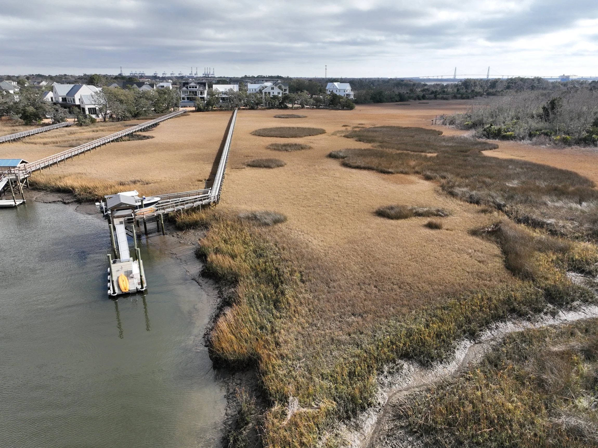
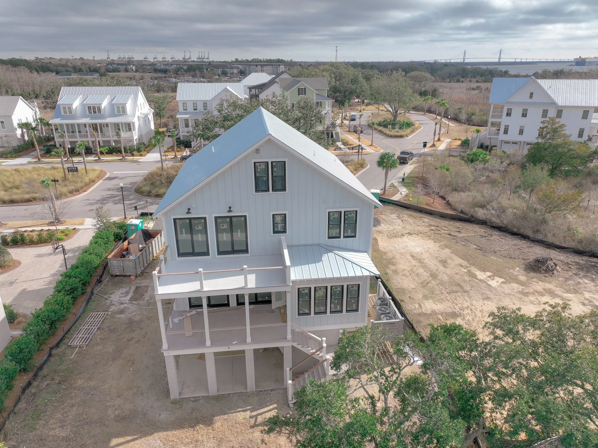
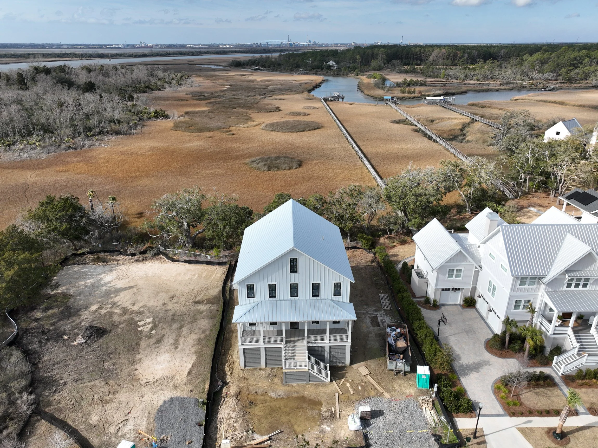
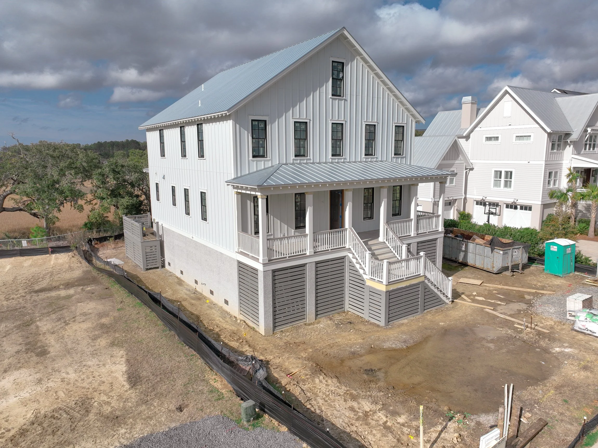
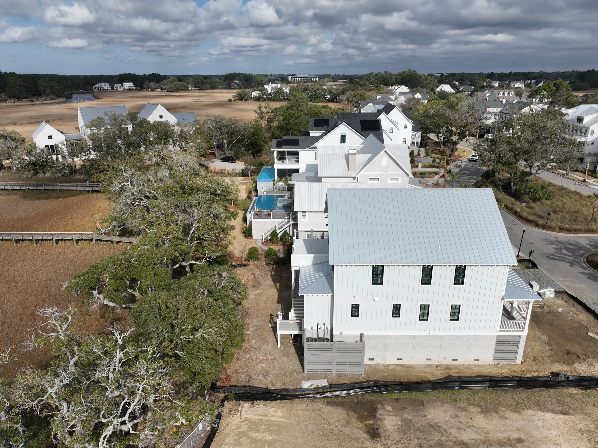
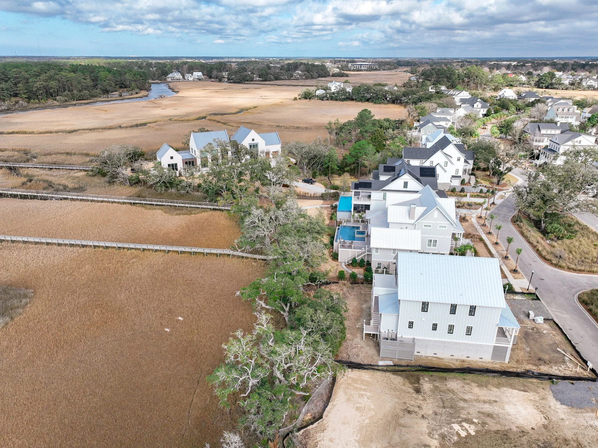
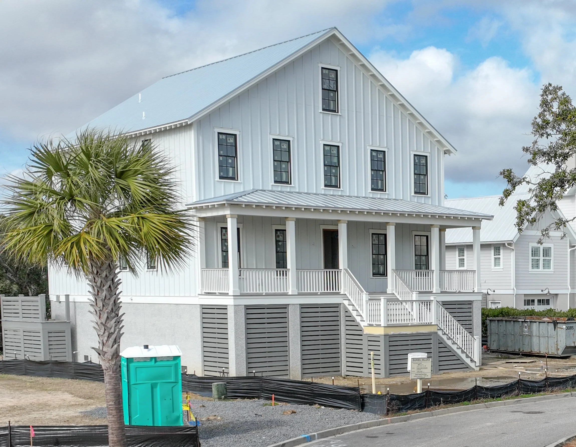
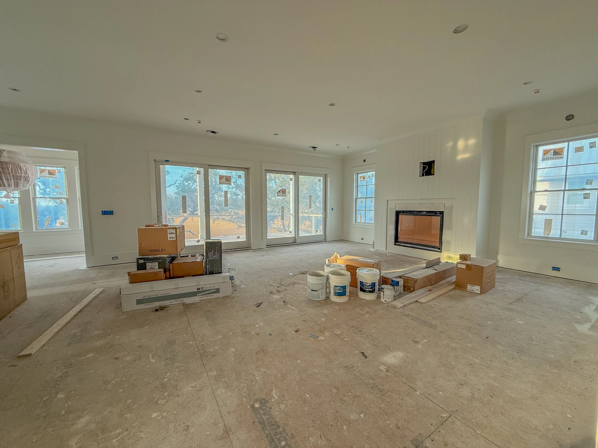
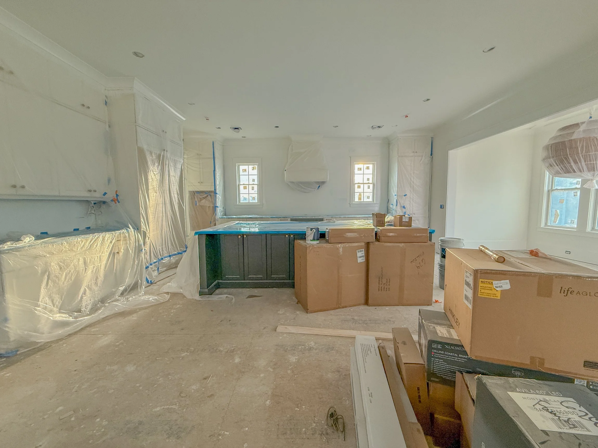
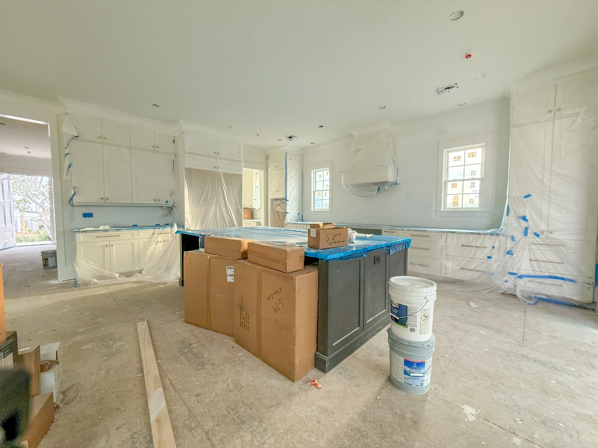
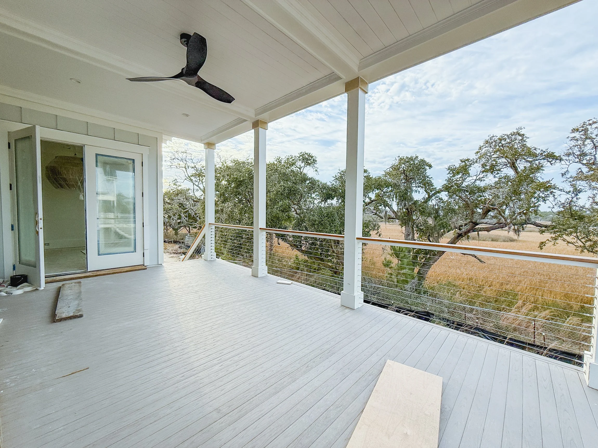
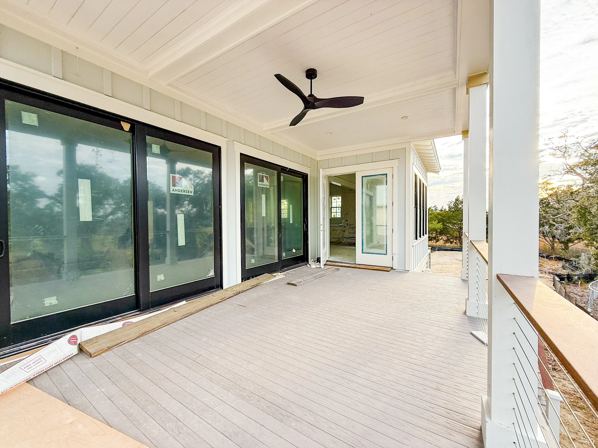
Four levels is an unusual answer on Daniel Island, and it is the whole story of this house. Rather than spread 4,473 square feet across a wide footprint on a 10,000-square-foot lot, the plan goes up — which buys yard, buys the pool, and makes the elevator a requirement rather than a luxury. Completed in 2025.
The Residence
Site & Setting
A 10,000-square-foot lot on Daniel Island is a normal lot, not a large one, and that constraint drove the design. Building up rather than out preserved usable ground for the gunite pool and the yard around it, which on a lot this size is the difference between a pool and a pool you can actually sit beside. The trade is vertical circulation — four levels means the elevator is doing real work every day, not sitting as a resale feature.
Exterior & Construction
Systems & Envelope
Interior & Millwork
Outdoor Living
Community
At a Glance
| Address | 815 Dunham Street |
|---|---|
| City | Daniel Island, Charleston, South Carolina 29492 |
| Bedrooms | 6 |
| Bathrooms | 5.5 |
| Heated Square Feet | 4,473 |
| Year Completed | 2025 |
| Lot | Just over 10,000 sq ft |
| Construction | Four levels, raised foundation, metal roof |
| Systems | Three-stop elevator, fire sprinklers, spray foam subfloor and attic |
Frequently Asked Questions
Why would a house have residential fire sprinklers?
Because in a tall house they buy time, and time is the whole thing. In a four-level home the distance from the top floor to the front door is significant, and sprinklers are designed to hold a fire at its origin long enough for everyone to get out. They are not common in South Carolina custom homes unless code or the design triggers them, they add real cost at rough-in, and they need an adequate water supply and annual attention. Where they exist they often improve the insurance picture enough to recover part of the cost.
Does building four levels instead of two actually save anything?
On a small lot, yes — but not money. Going vertical trades construction cost for ground: more stair runs, more structure, longer mechanical and plumbing runs, and an elevator that stops being optional. What you get back is yard. On a 10,000-square-foot lot, spreading the same square footage horizontally would consume the space a pool and a usable yard need. The right question is not which is cheaper, it is which one leaves you the outdoor space you actually wanted.
What does “raised foundation over slab” mean in practice?
It means the finished floor sits above grade on a foundation wall or piers rather than directly on poured concrete at ground level. On Daniel Island that matters for flood elevation, for keeping wood framing away from moisture, and for access to plumbing and mechanical runs that would otherwise be buried in concrete. It costs more than slab-on-grade. On low-lying coastal ground it is the answer most builders and most lenders expect to see.
Is a three-stop elevator worth the space it takes?
In a four-level house it is not really a question — the alternative is carrying everything up three flights for the life of the house. The shaft consumes roughly the footprint of a small closet on every level, so it is real square footage. What it buys back is that the top and bottom levels stay in daily use rather than gradually becoming storage, and it broadens the resale pool considerably among buyers thinking about the next twenty years.
Can Iconic Developments build for me on Daniel Island?
Yes, and on a standard island lot the first conversation is about how much house the ground can carry. Setbacks, required elevation, tree protection and the architectural review process all shape the footprint before a plan is chosen — and on a 10,000-square-foot lot, deciding early whether you are going up or out determines what outdoor space you end up with. Chris Eller has more than 22 years in Charleston custom construction, land acquisition and luxury sales.
Building on Daniel Island?
Chris Eller has more than 22 years in Charleston custom construction, land acquisition and luxury sales. On a standard island lot, deciding early whether the house goes up or out is what determines the yard you end up with.