

Isle of Palms · South Carolina
6 29th Avenue
A new-construction elevated home on Isle of Palms with a pool and spa, a chef’s kitchen, a residential elevator and water views. Six bedrooms, six baths, 4,516 heated square feet, completed in 2026.
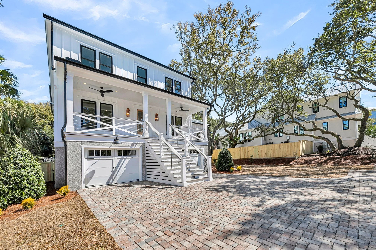
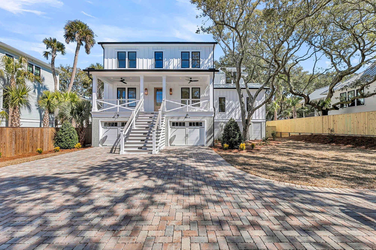
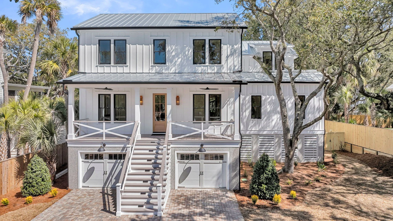
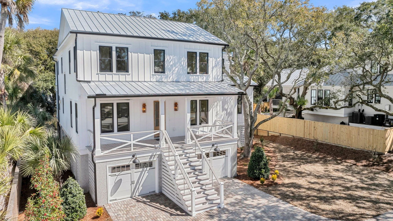
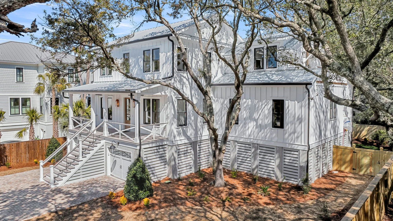
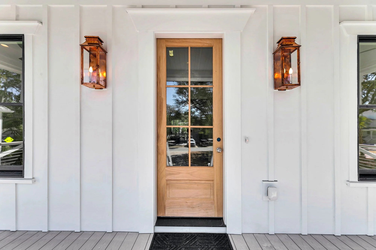
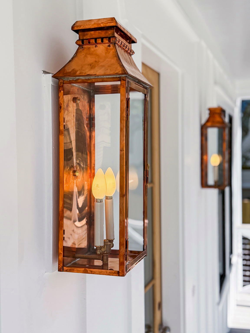
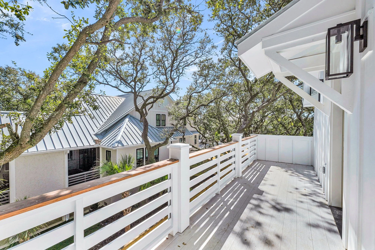
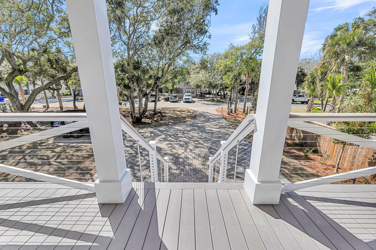
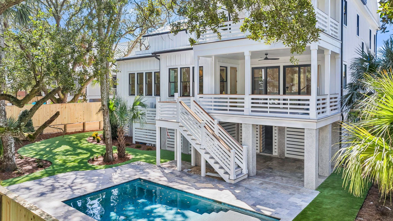
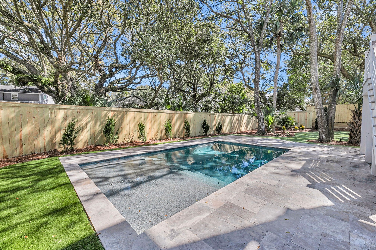
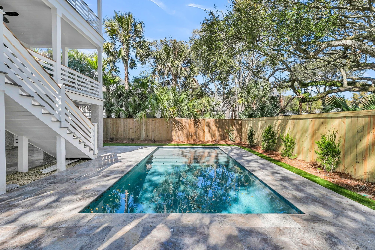
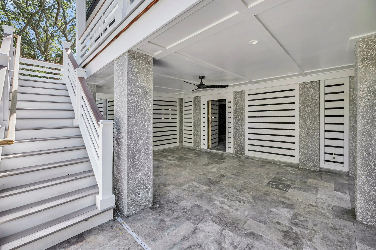
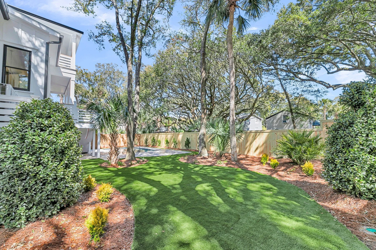
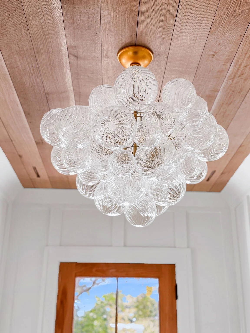
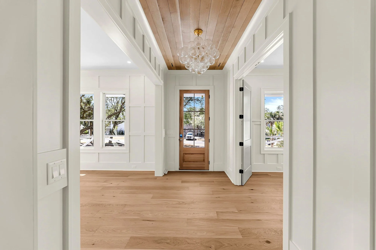
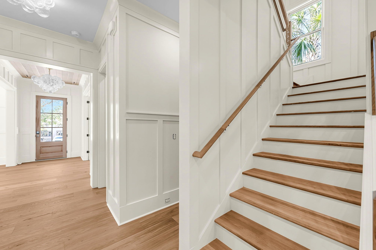
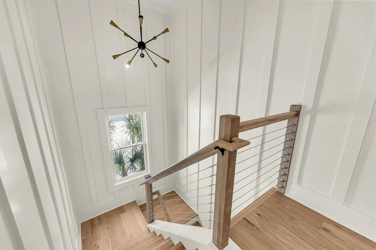
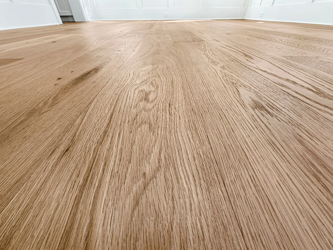
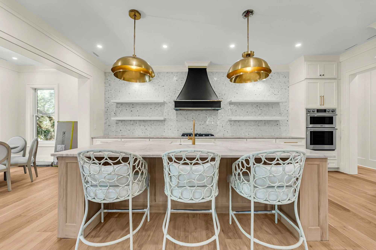
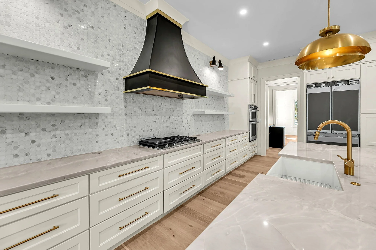
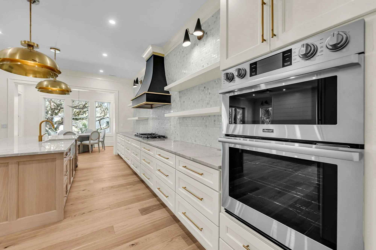
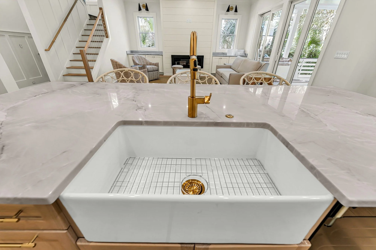
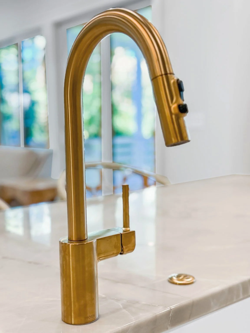
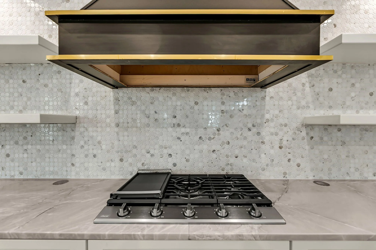
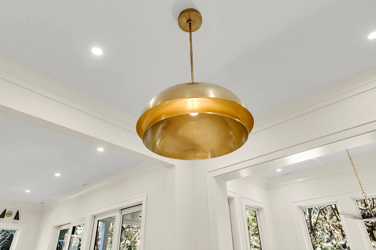
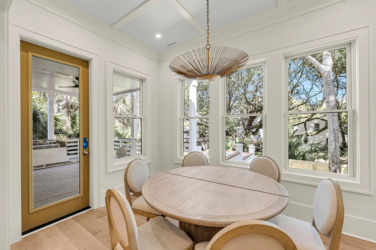
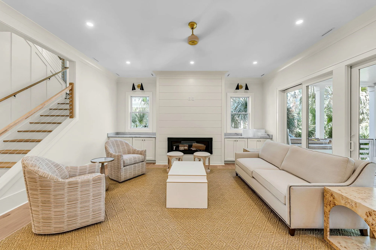
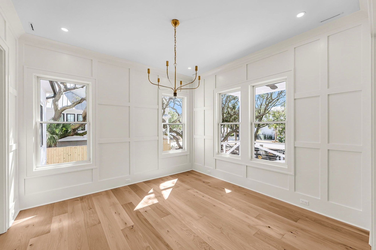
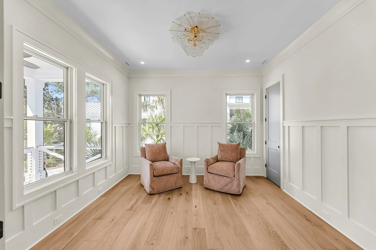
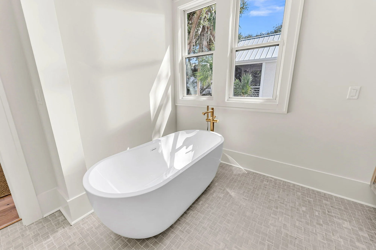
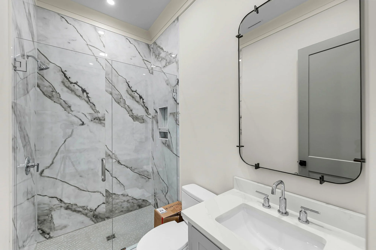
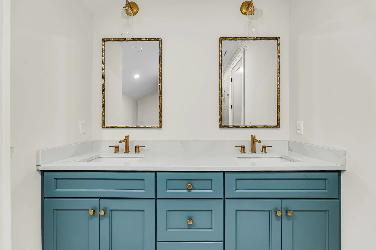
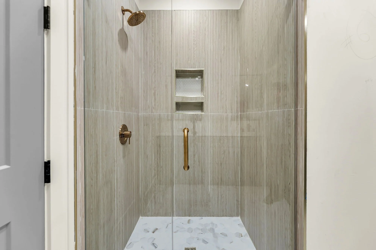
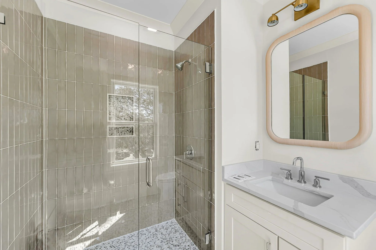
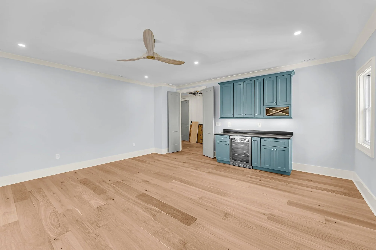
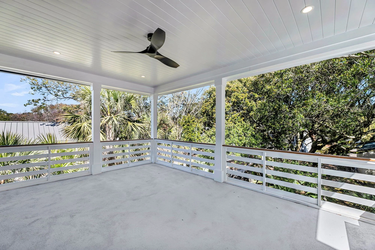
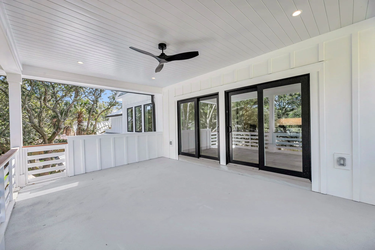
Six bedrooms and six baths across 4,516 square feet is an island house built for a full crowd rather than a couple — every bedroom with its own bath, which is the specification that decides whether a beach house is pleasant or fraught when it is full. New construction on 29th Avenue with water views.
The Residence
Site & Setting
29th Avenue sits toward the quieter end of the island, where the lots are a little deeper and the traffic thins out. The house is elevated in line with island flood requirements, with living levels above the ground floor, and takes water and city views from the upper floors — height on Isle of Palms is what buys a view that a ground-level house on the same lot would not have.
Exterior & Construction
Kitchen & Living
Systems & Access
Outdoor Living & Amenities
Island Setting
At a Glance
| Address | 6 29th Avenue |
|---|---|
| City | Isle of Palms, South Carolina 29451 |
| Bedrooms | 6 |
| Bathrooms | 6 |
| Heated Square Feet | 4,516 |
| Year Completed | 2026 |
| Construction | Elevated, metal roof |
| Amenities | Pool with hot tub, steam sauna, media room, volleyball court |
| Views | Water and city |
Frequently Asked Questions
Is a bath per bedroom worth the square footage on a beach house?
On a house that sleeps twelve, yes — and it is the single specification that most changes how a full house feels. Shared baths are fine for a family of four and miserable for three couples and their children on a Saturday morning. The cost is real: each bath is plumbing, tile, fixtures and roughly forty to sixty square feet that could have been living space. The test is how the house gets used. If it is full several times a year, the baths earn their place; if it is mostly two people, they are square footage you heat and clean for nothing.
What actually distinguishes a chef’s kitchen from an upgraded one?
Ventilation and layout, more than appliances. A serious range needs make-up air and a hood sized to it, which is a mechanical decision made at framing, not a shopping decision made at selections. After that it is work triangles that let two people cook without colliding, landing space either side of the heat, and prep sinks that mean the main sink is not a bottleneck. A showroom appliance package in a poorly laid out kitchen is an expensive way to cook badly.
Does a steam sauna need special construction?
Yes, and it is not optional. A steam room is a sealed, sloped, fully waterproofed enclosure with a vapor barrier, a dedicated generator and drainage — retrofitting one into a standard bathroom is how you get a moisture problem in the framing two years later. Built correctly at construction it is straightforward and durable. The generator also needs accessible service space, which is the detail most often forgotten.
What does elevation buy on an Isle of Palms lot beyond flood compliance?
View, mostly, and breeze after that. Required elevation puts the living floor a story up whether you want it or not, and a well-designed house takes advantage — upper-floor rooms clear neighboring rooflines and reach water that a ground-level plan on the same lot would never see. It also puts the main living space into moving air rather than the still layer at grade. The compliance is mandatory; treating it as an opportunity is a design decision.
Can Iconic Developments build for me at the quiet end of Isle of Palms?
Yes. On any island lot the sequence is the same — establish the required elevation and the buildable envelope, decide how many stories that forces, and only then choose or draw a plan. Where a lot has any prospect of a view, the orientation decision gets made in that same first pass, because it cannot be recovered later. Chris Eller has more than 22 years in Charleston custom construction, land acquisition and luxury sales.
Building on Isle of Palms?
Chris Eller has more than 22 years in Charleston custom construction, land acquisition and luxury sales. Where an island lot has any prospect of a view, the orientation gets decided in the first pass — it cannot be recovered later.